







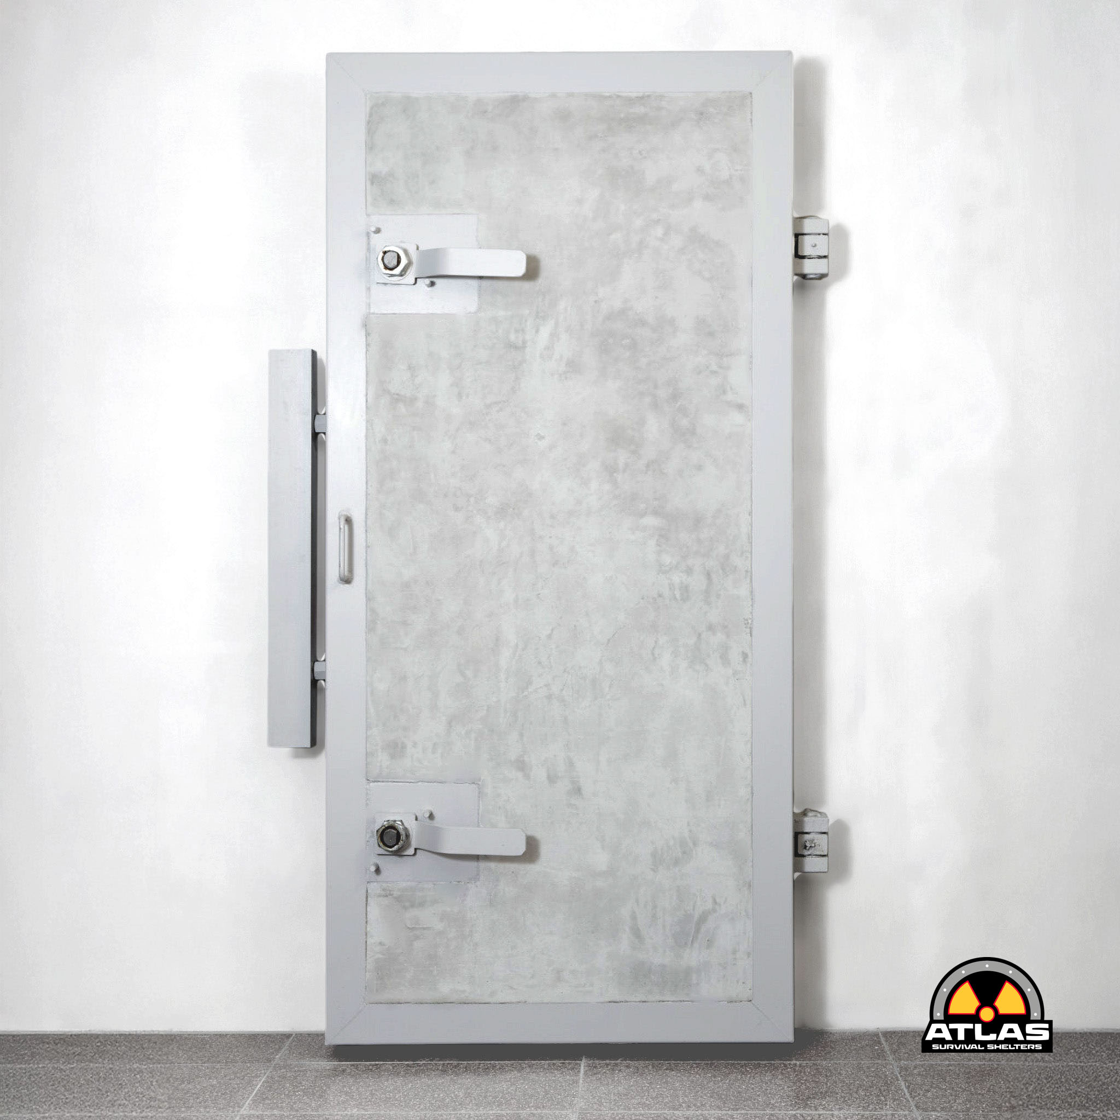
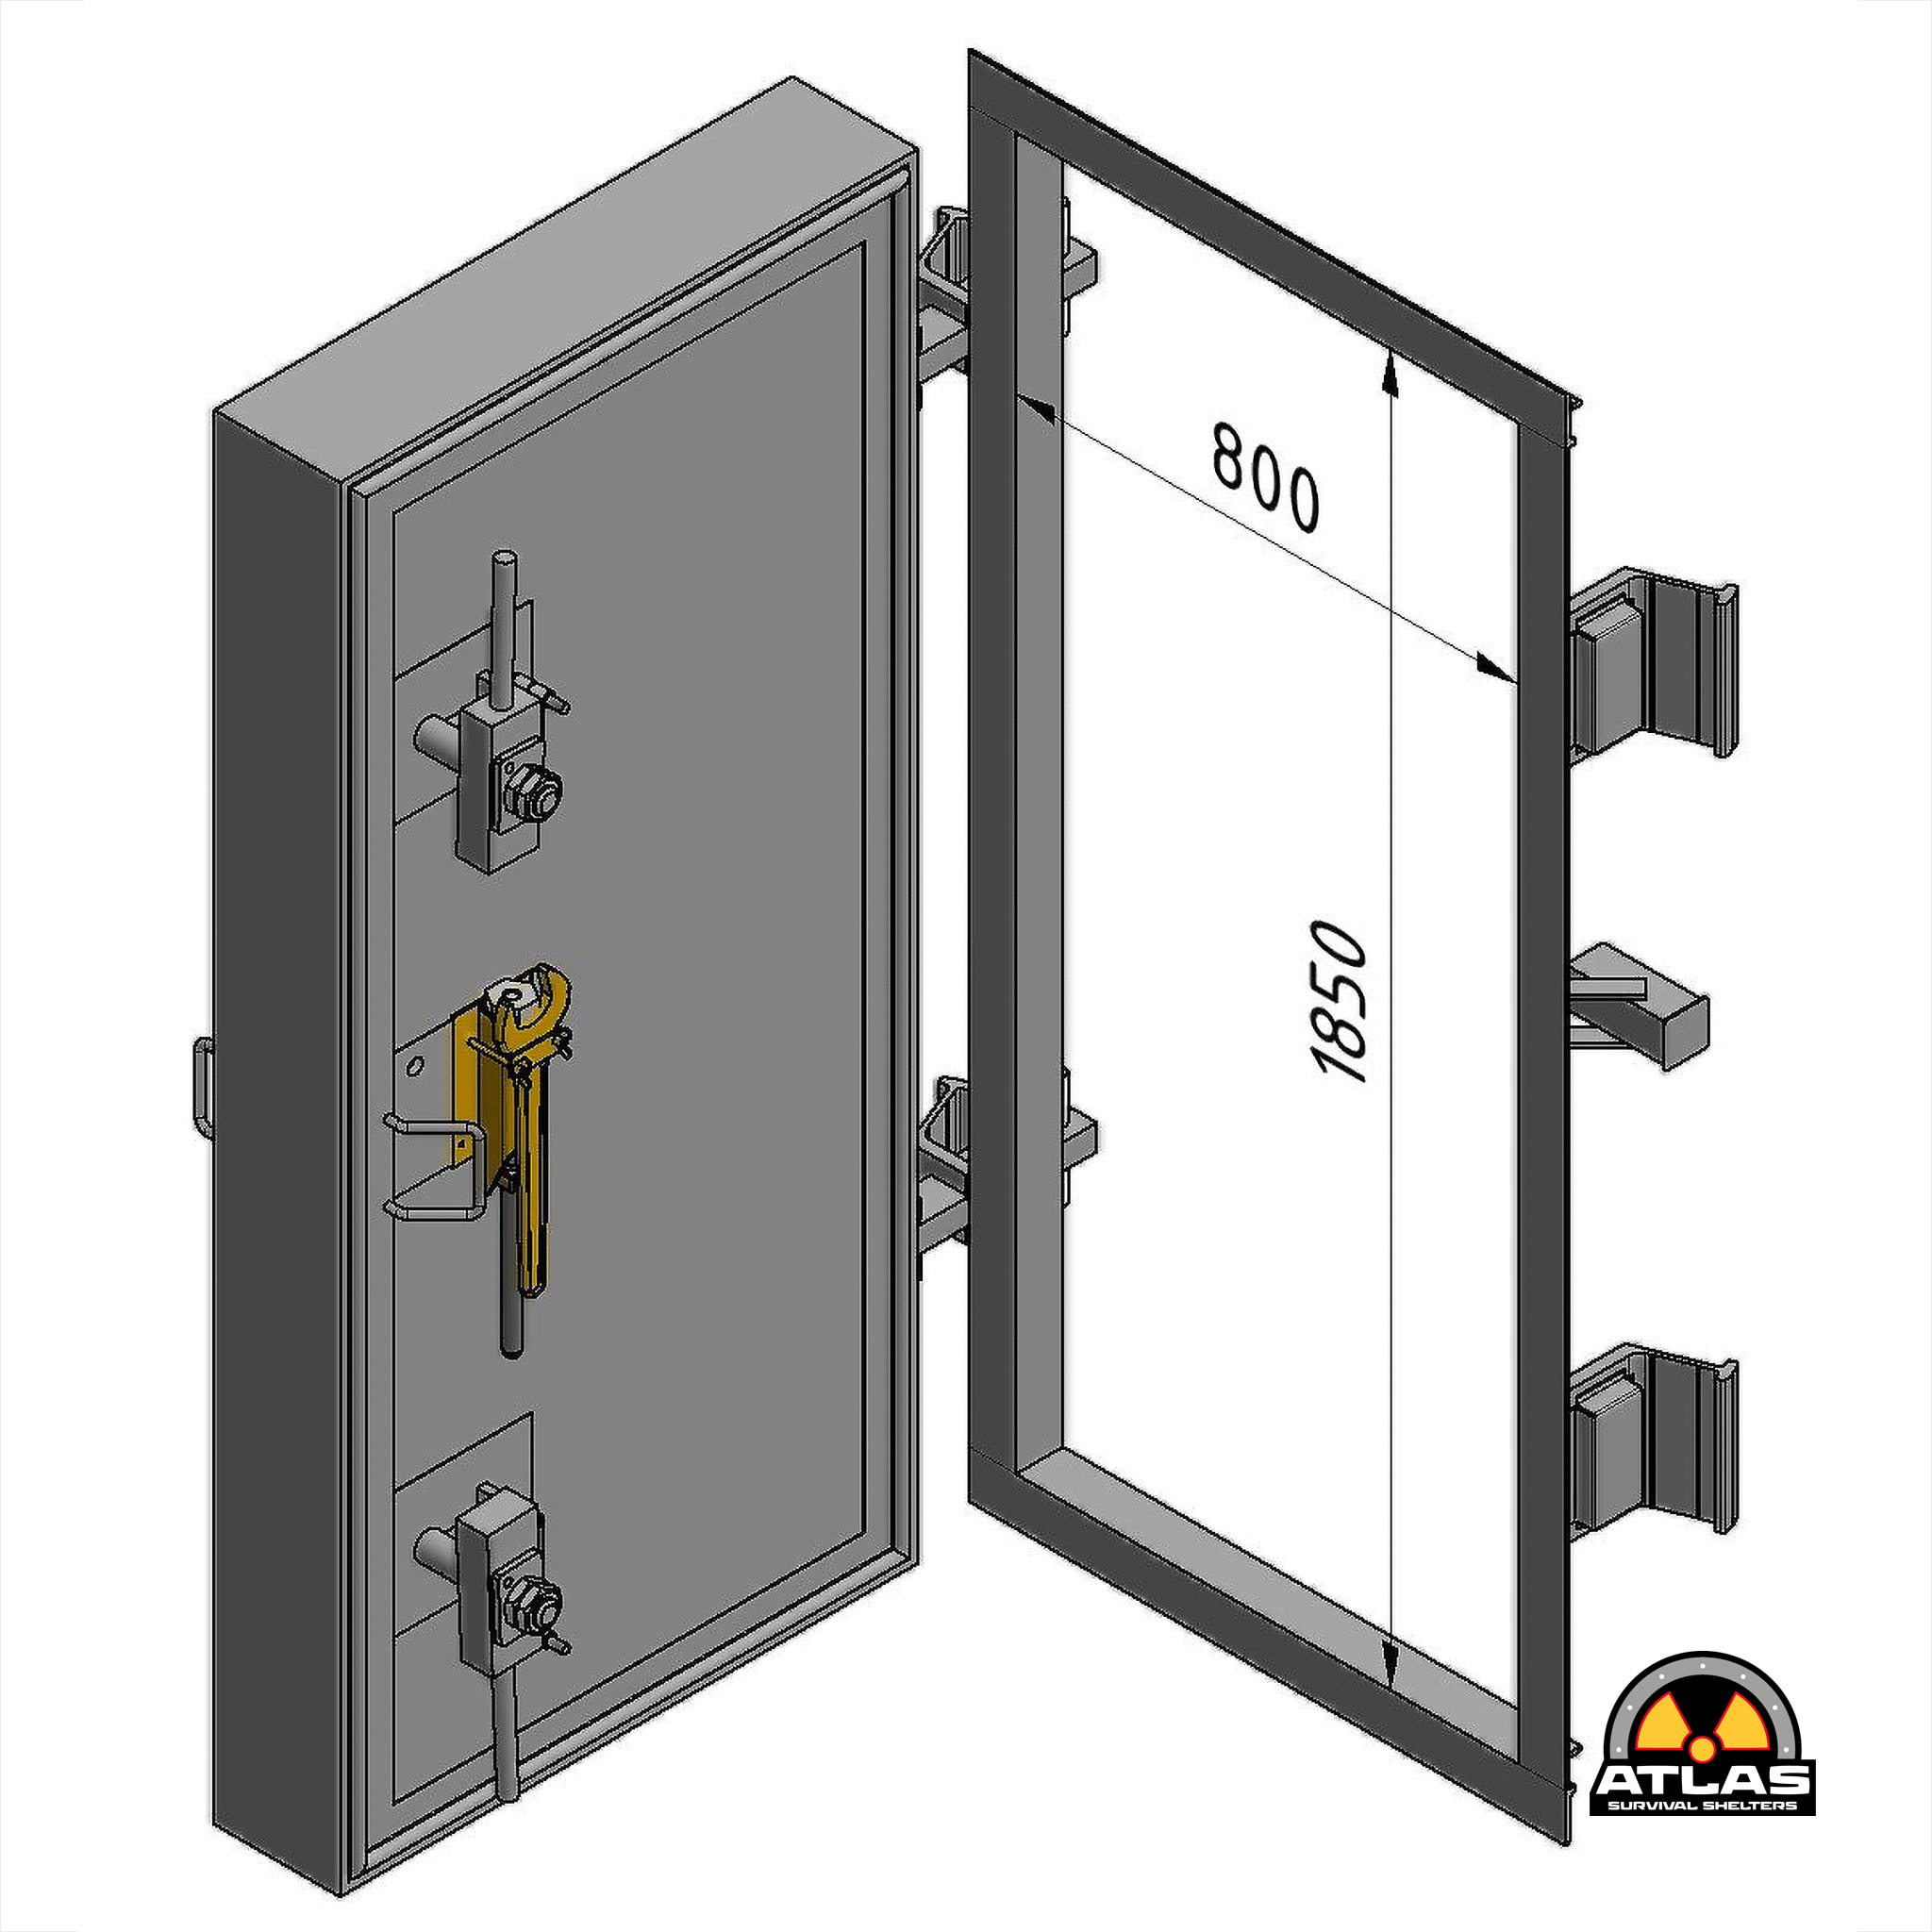
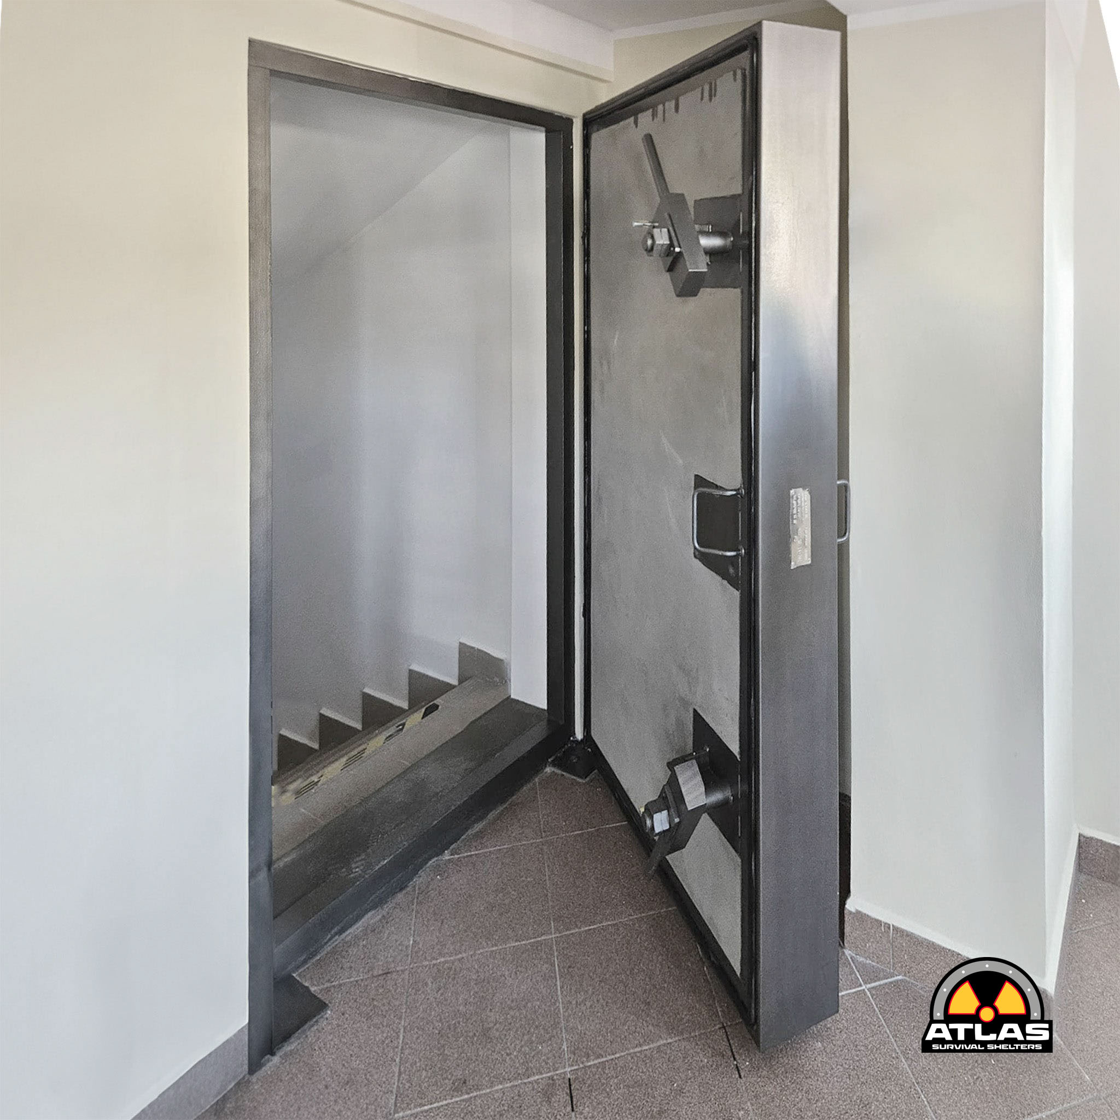
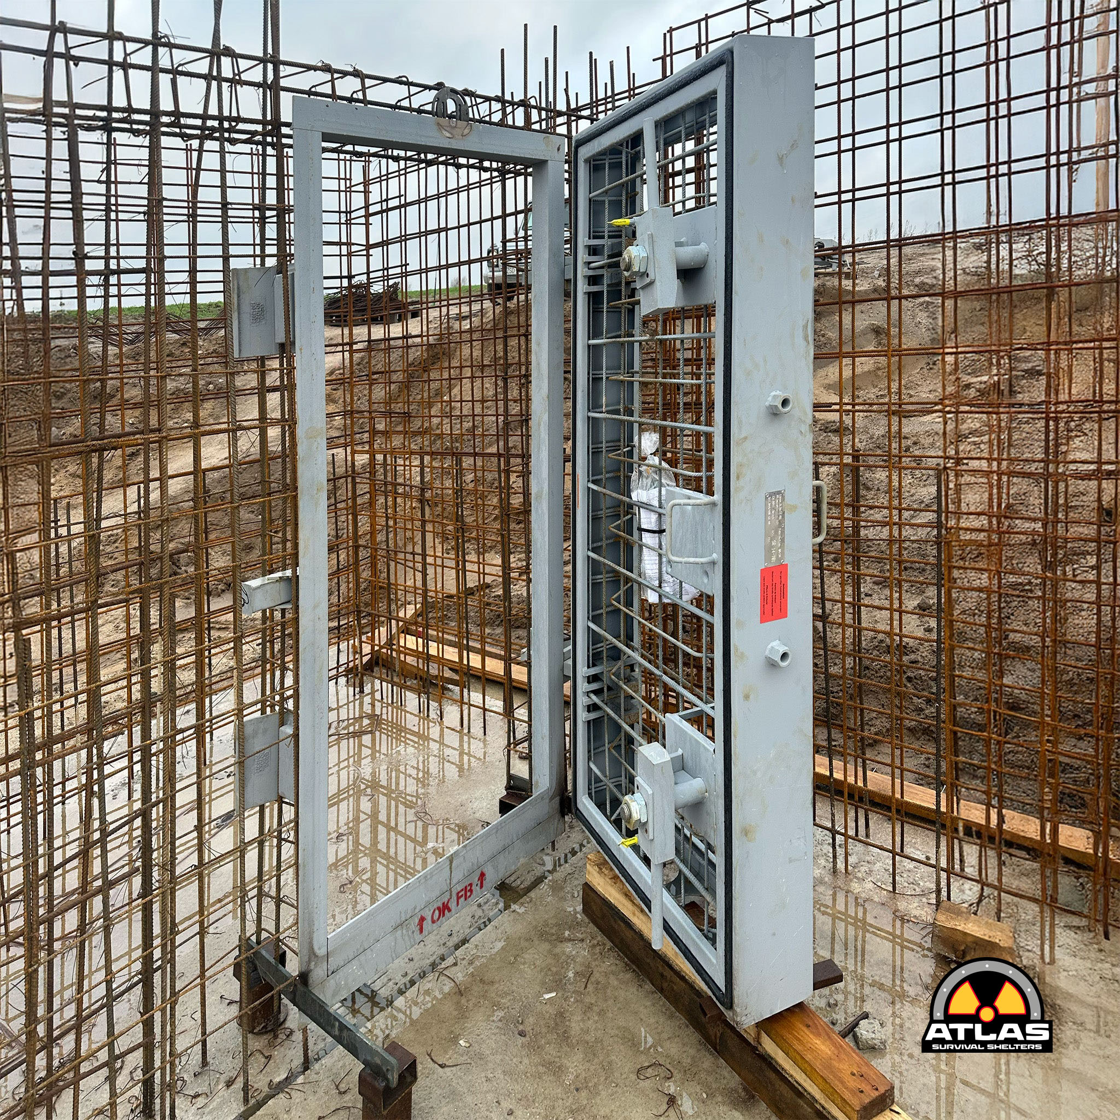
| Height | 185 cm (72.8 in) |
| Width | 80 cm (31.5 in) |
| Thickness | 20 cm (7.9 in) |
| Degree of protection | 3 bar |
| Weight (without concrete) | 210 kg (463 lbs) |
Benefits
- Due to the high density and homogeneity of concrete, this construction also offers outstanding sound insulation.
- Concrete shelter walls provide optimum protection against pressure, exposure to radiation, heat, gas and mechanical impact. These doors ensure that he closures make up an integrated whole with the protective infrastructure.
- Concrete excellently protects against radiation. It takes roughly the following material thicknesses to achieve the same effect against nuclear radiation.
20 cm of concrete = 6.5 cm of steel = 110 cm of wood
- NBC gas-tight seal
- Designed and manufactured according to technical regulations of the Swiss Federal Office of Civil Defense
How it Works
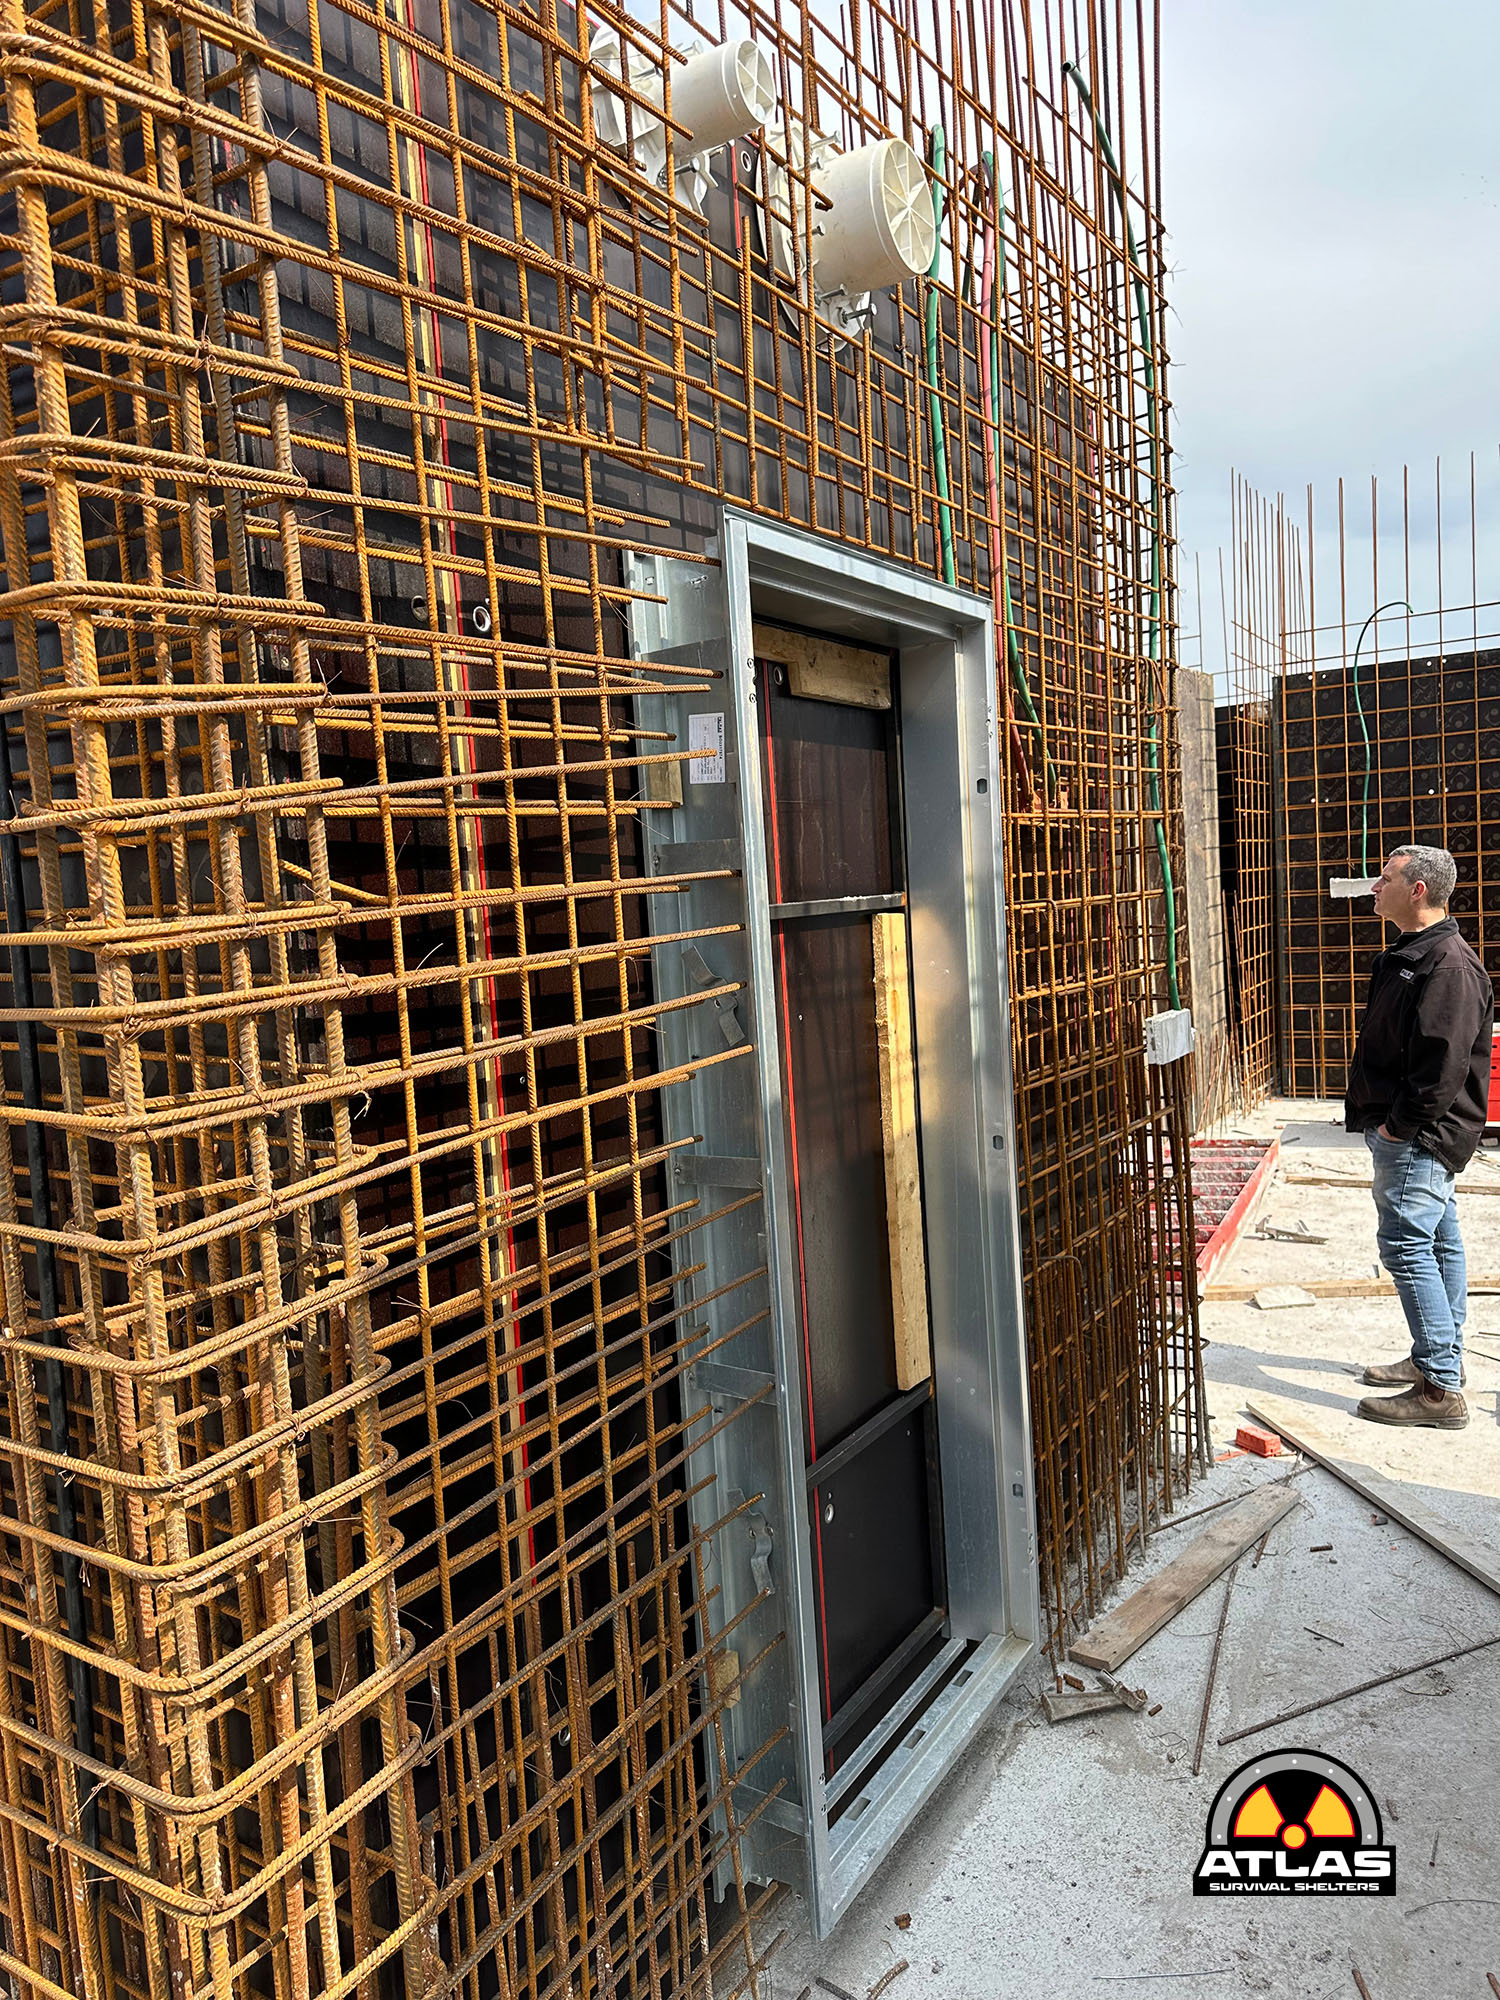
- Concrete filling occurs after door is installed on site
- Requires specialized anchors (included) to install
- Only when the concrete shelter wall is sufficiently set may the door leaf be filled with concrete
- Complete installation guide with purchase
Protection Against
- Air blast from conventional or nuclear weapons
- Impact from fragments and debris
- Ground shock, i.e. vibration of shelter which is subject to pressure waves propagated through the ground
- Heat from fires and thermal radiation from atomic weapons
- Nuclear radiation
- Chemical and biological warfare agents
Description
- Made in Switzerland
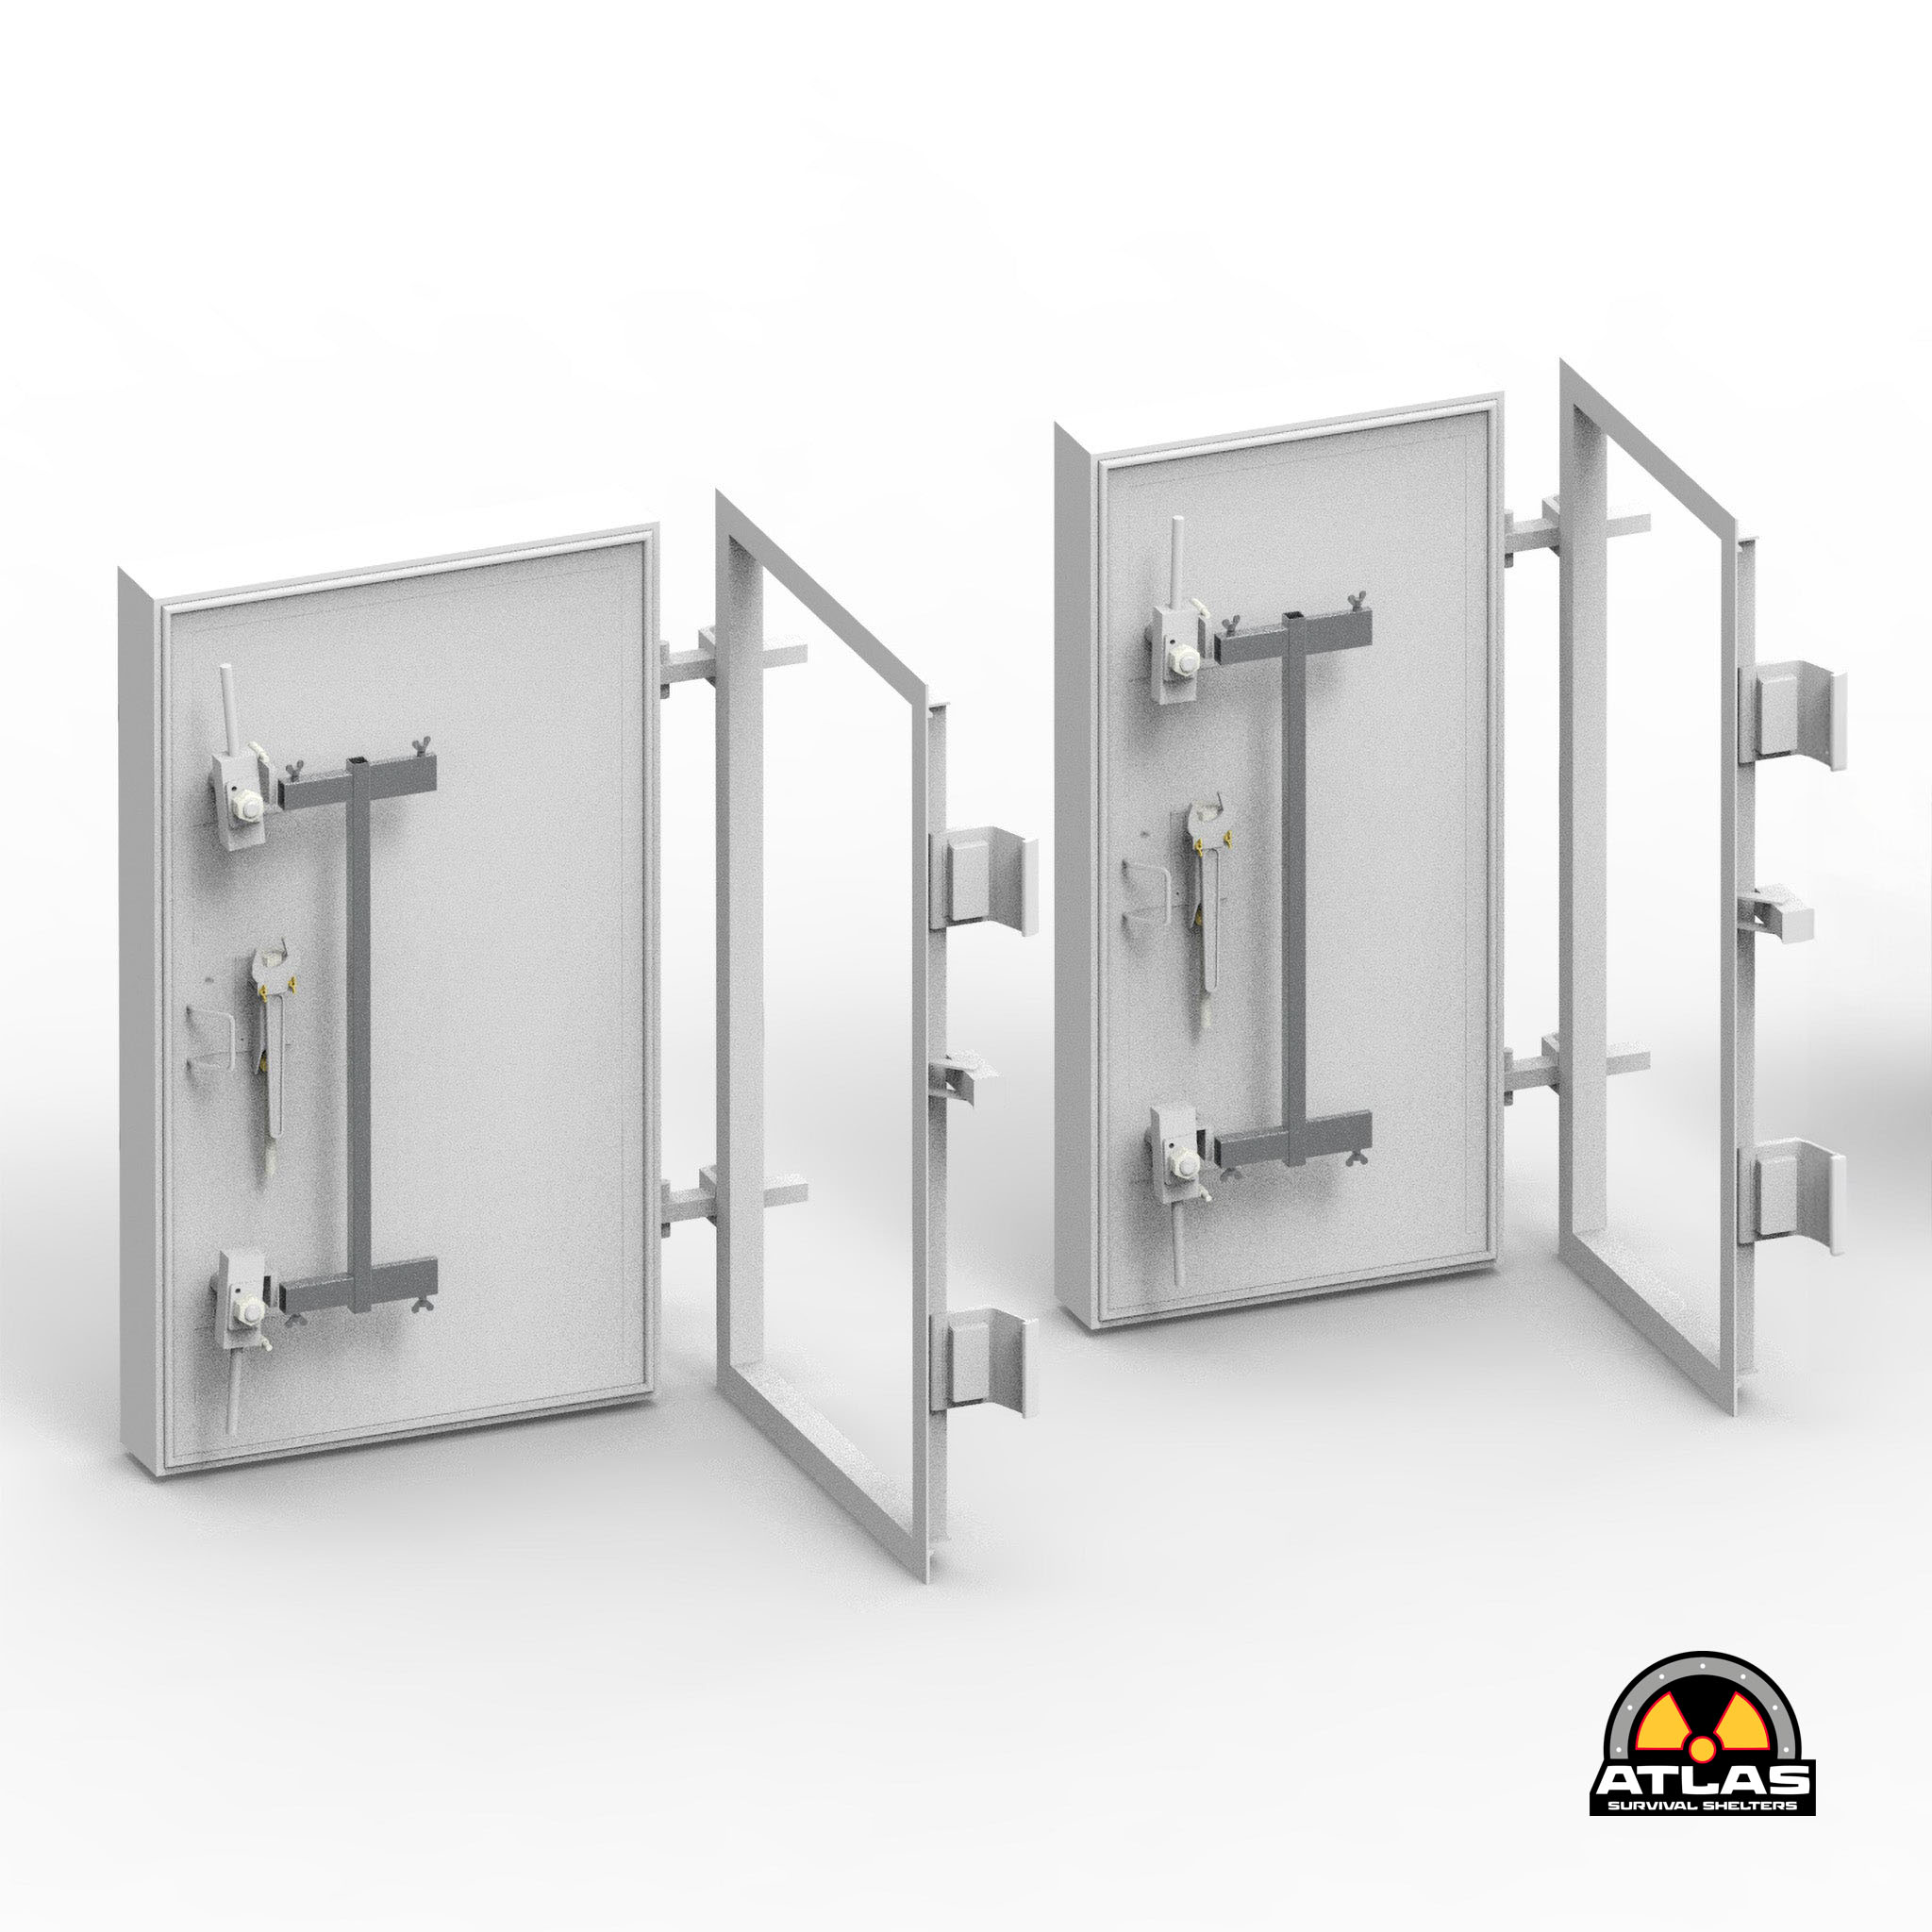
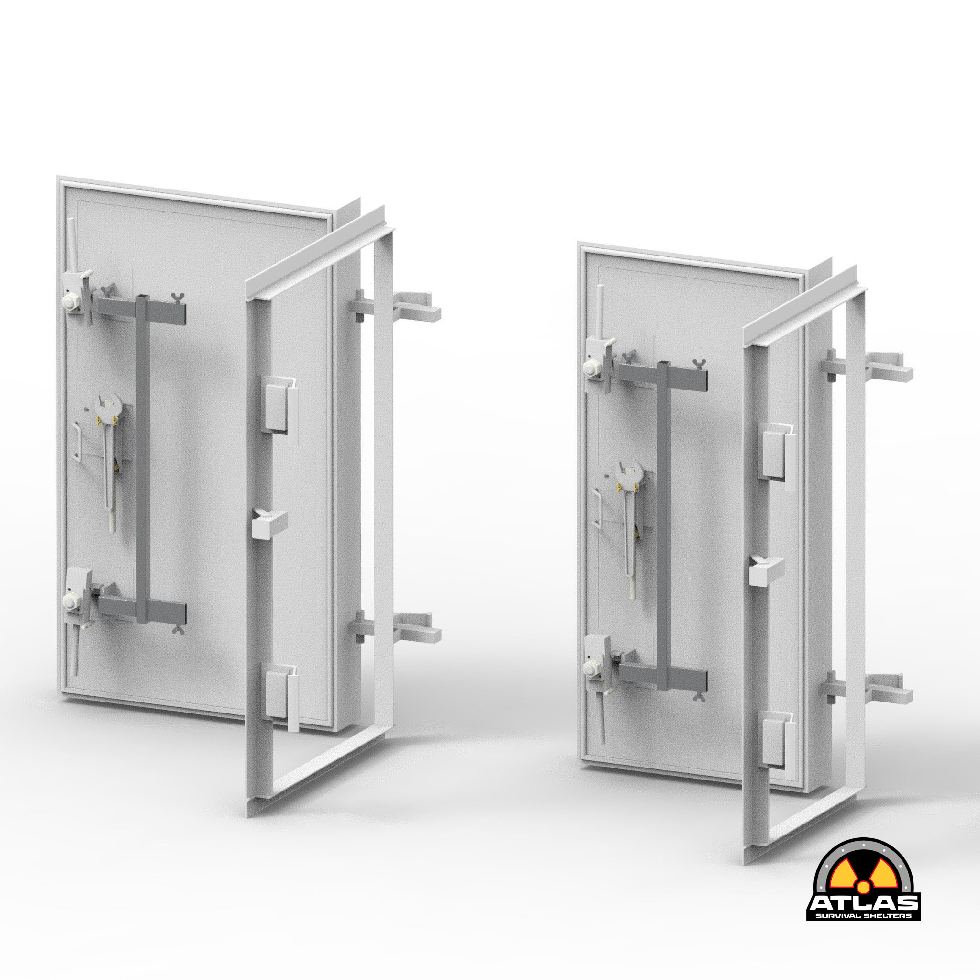
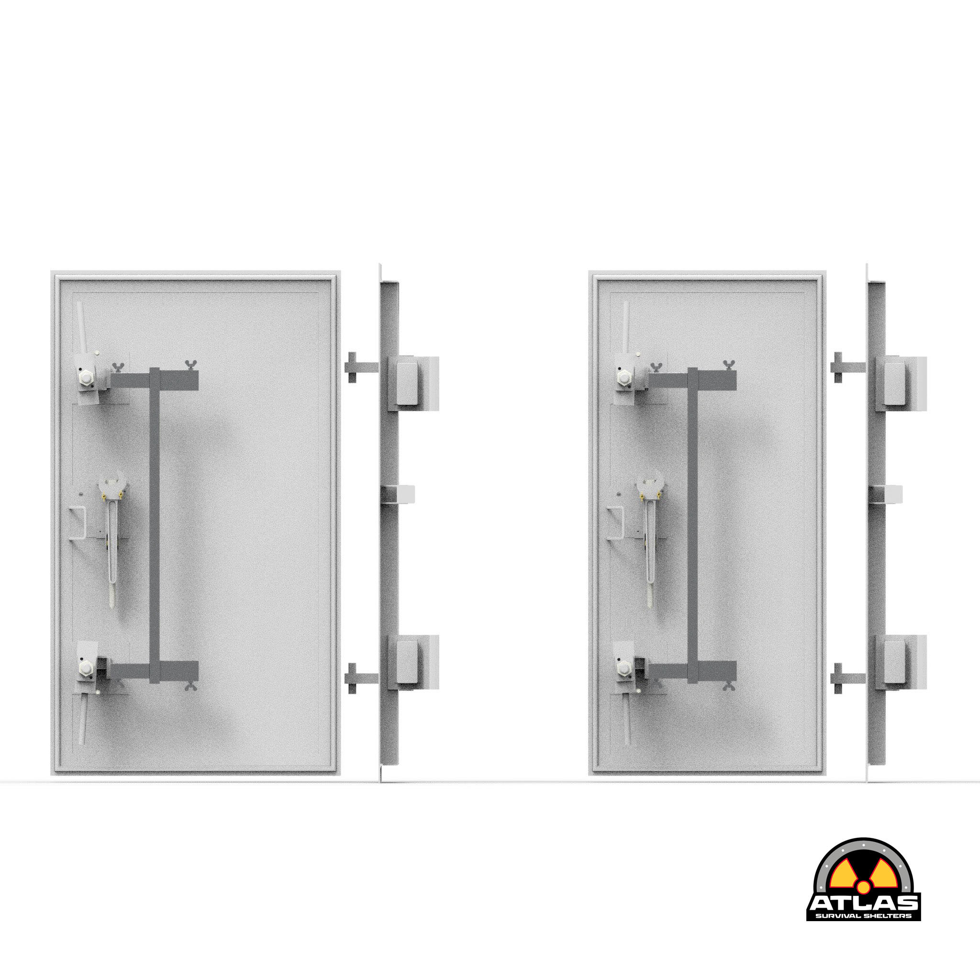
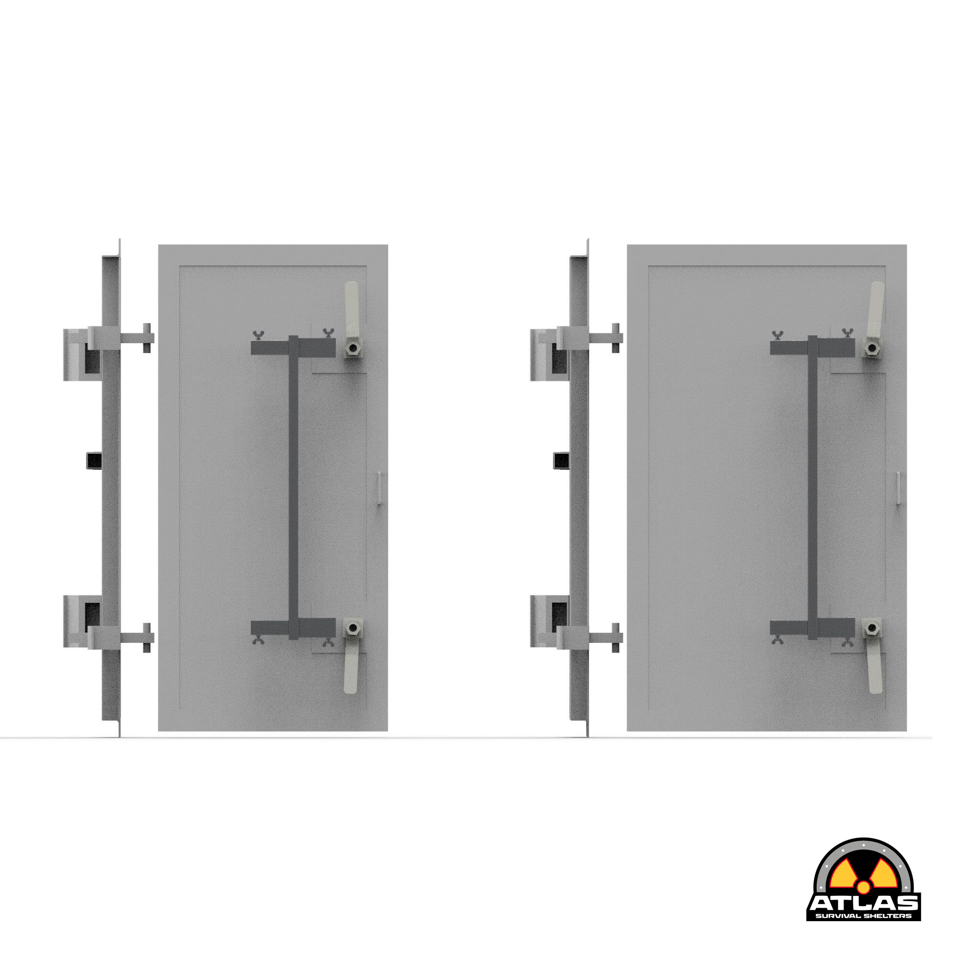
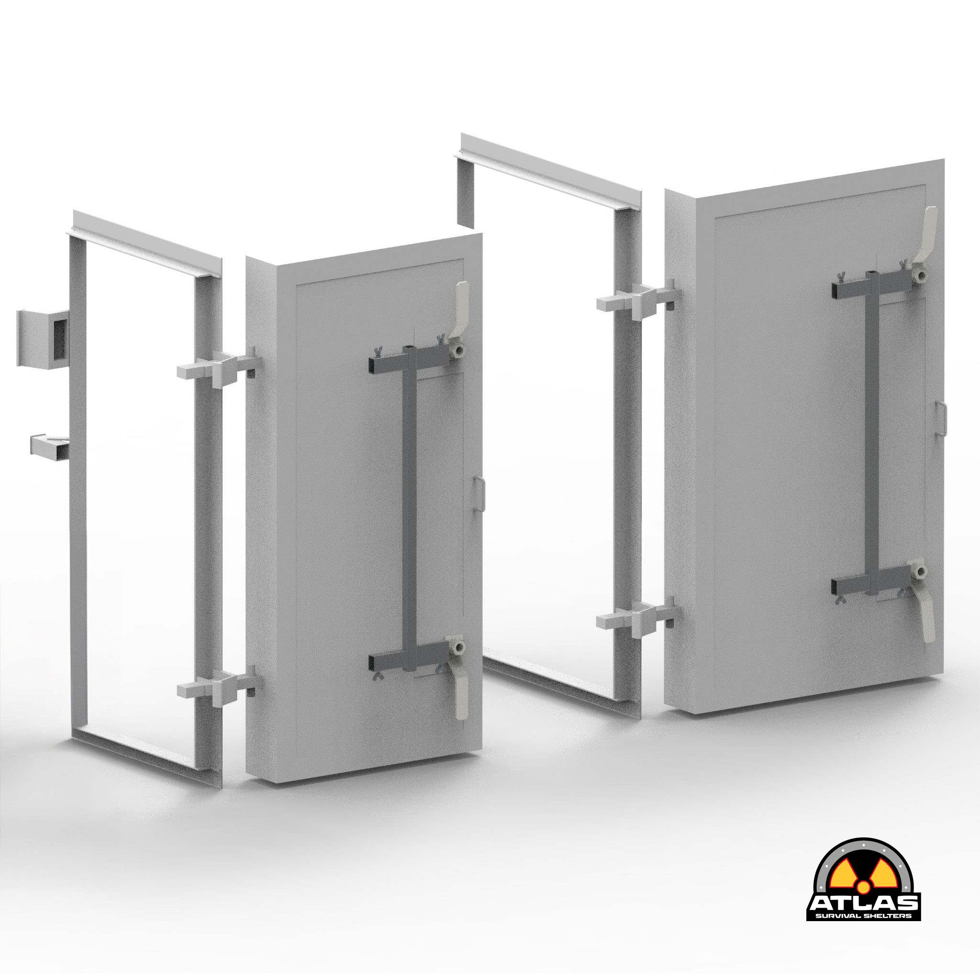
- Door leaf in steel profile frame with rubber seal on all sides and welded in reinforcement
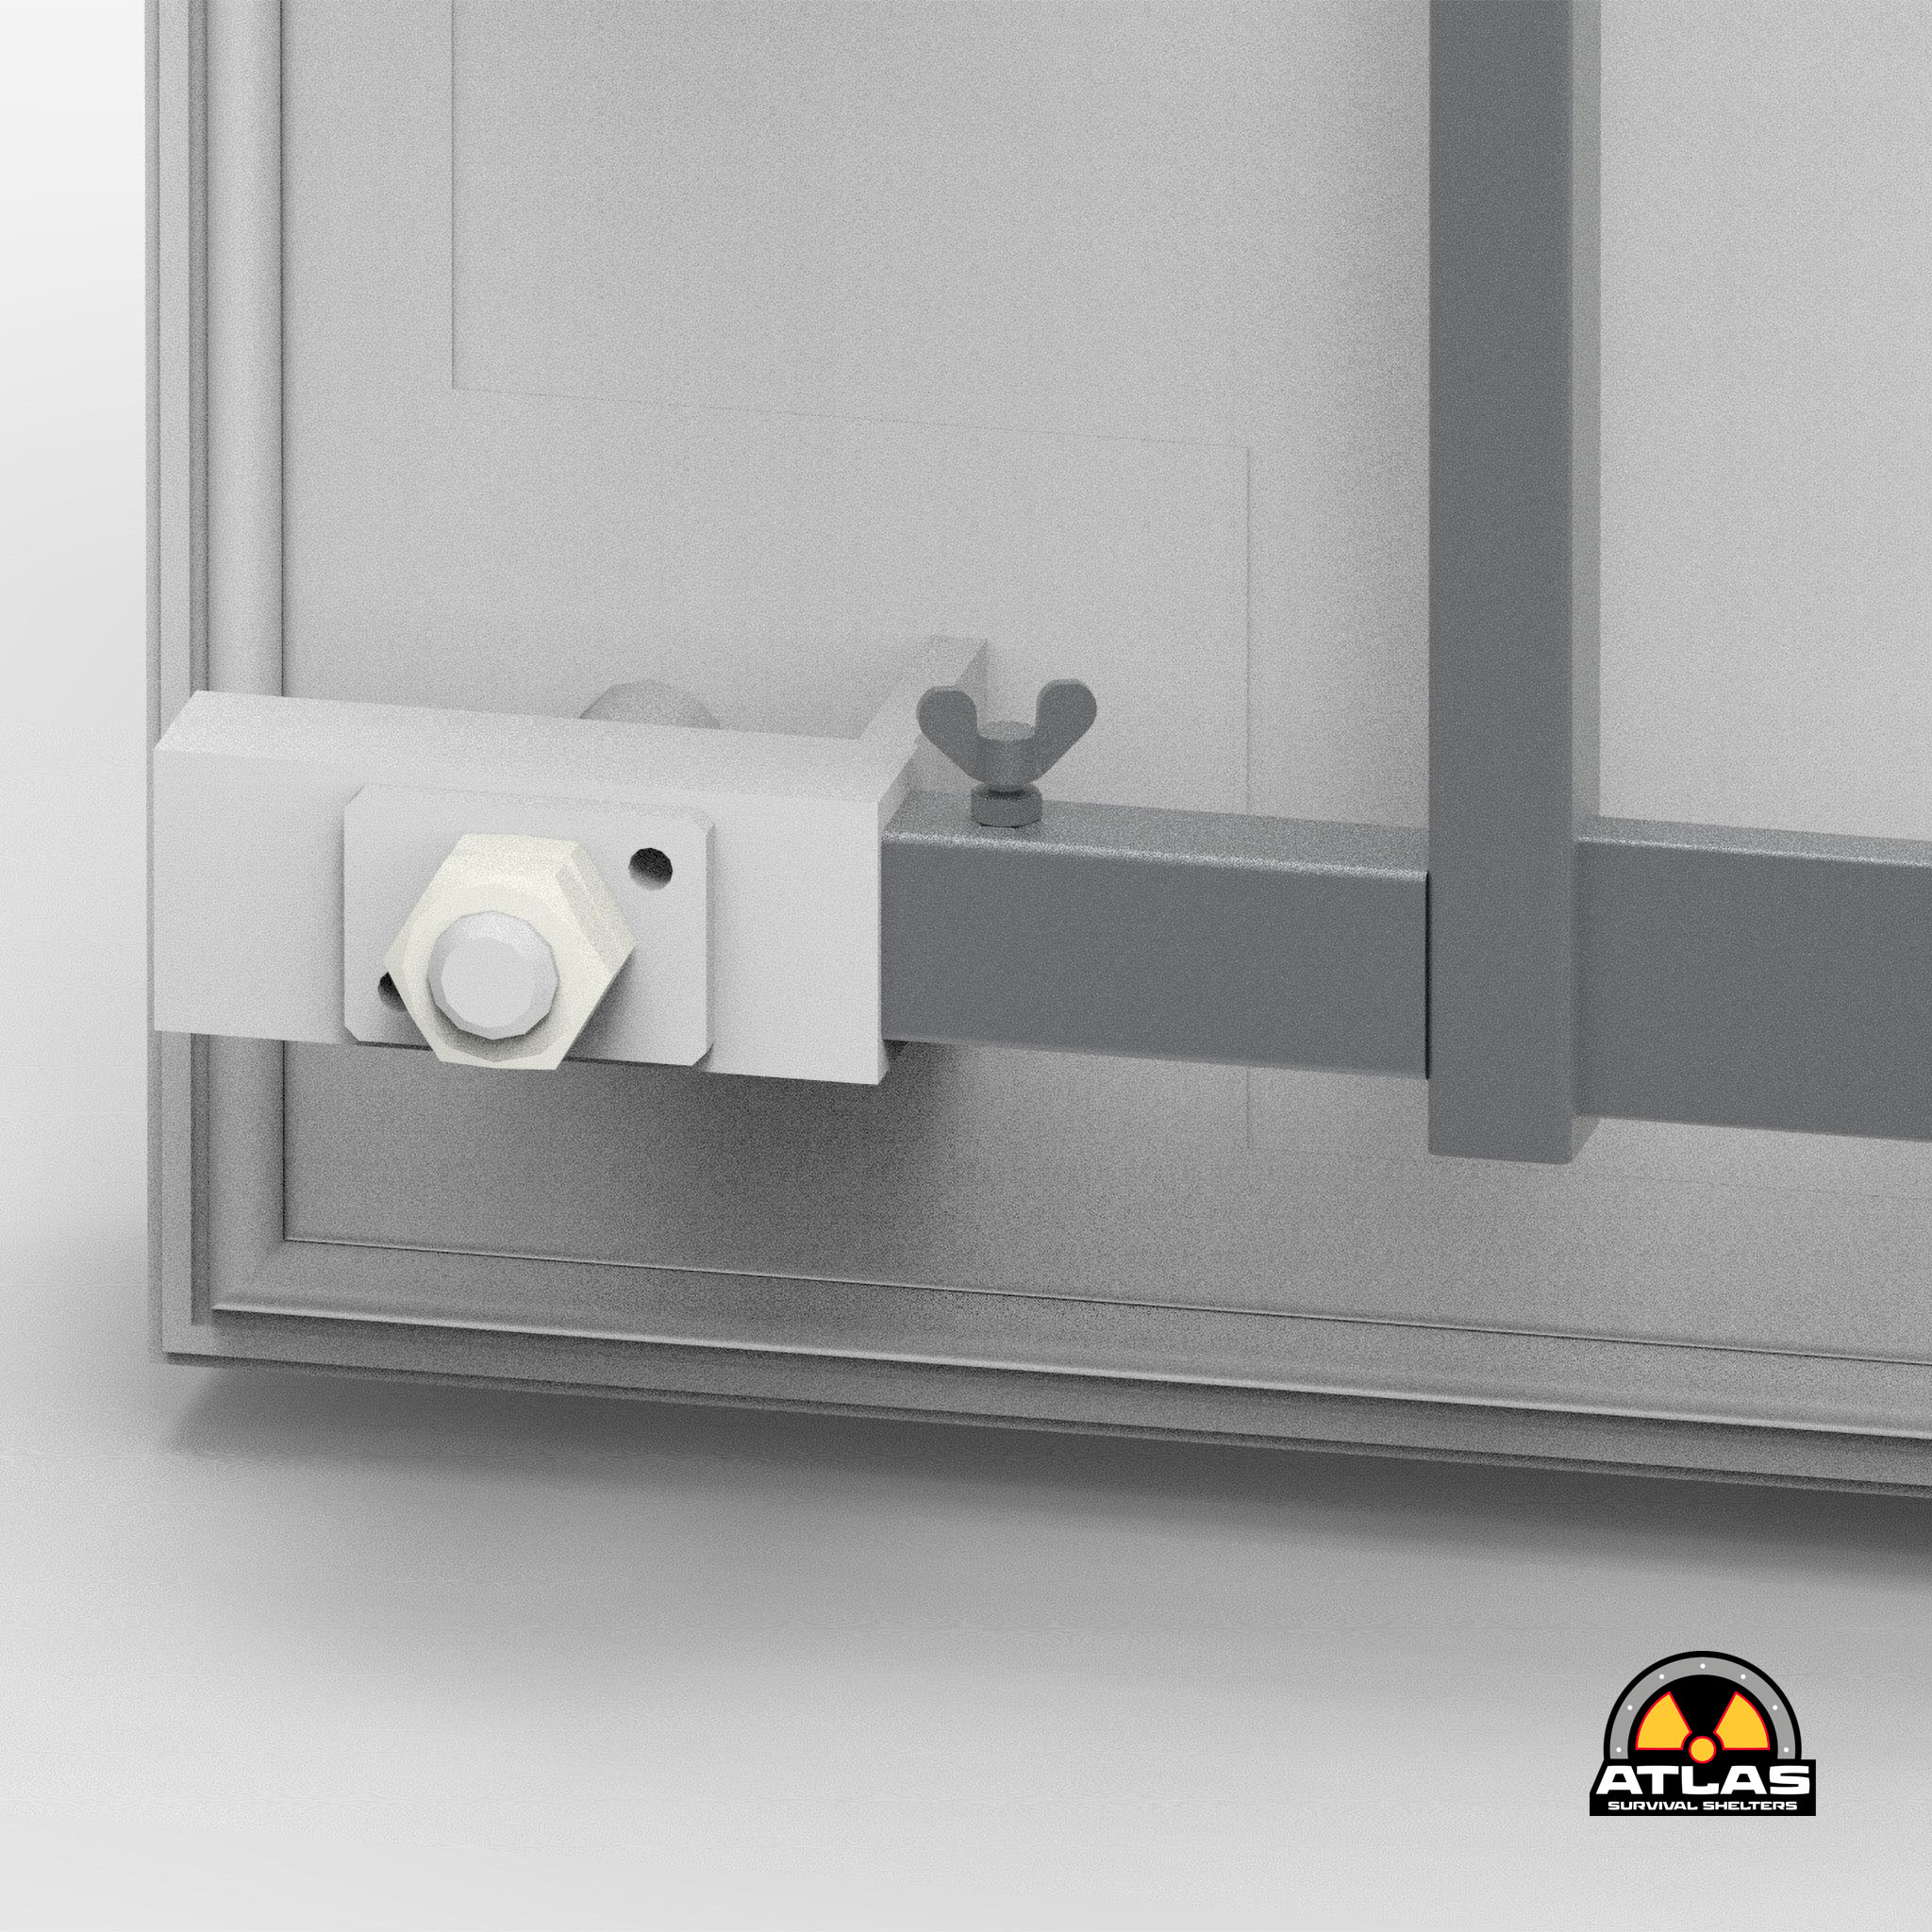
- Removable lever locks on both sides
- Internal levers with locking pin against accidental opening, air blast and ground shock vibration
- Massive anchors and double hinges
- Opens toward outside (against air blast)
- Steel parts primed with primer.
- The clearance between the door body and the finished floor or ceiling must be at least 4 cm.