Skip to content
Worlds Leading Brand of Survival Shelters
+1 (323) 353-3506
International callers can use Whats App at
+1-323-353-3506
Menu
Home
About
Plans
Parts
Compare
Gallery
Catalog
Pricing
FAQ
Sponsors
Contact
SHELTER DETAIL
Shelter Plans
BIG BILLIONAIRE BUNKERS
Shelter Parts Store
Shelter Features
Compare Atlas
Customize Bunker
MODELS
Safe Cellars
Backyard Bunker
Survival Safe
Concrete Poured
Tornado Shelter
Nado Safe
Garnado
Air Raid Shelter
MEDIA
YouTube
Videos
Gallery
Catalog
ATLAS COMPANY
About
Sponsors
Contact
Set:
Plans Modular
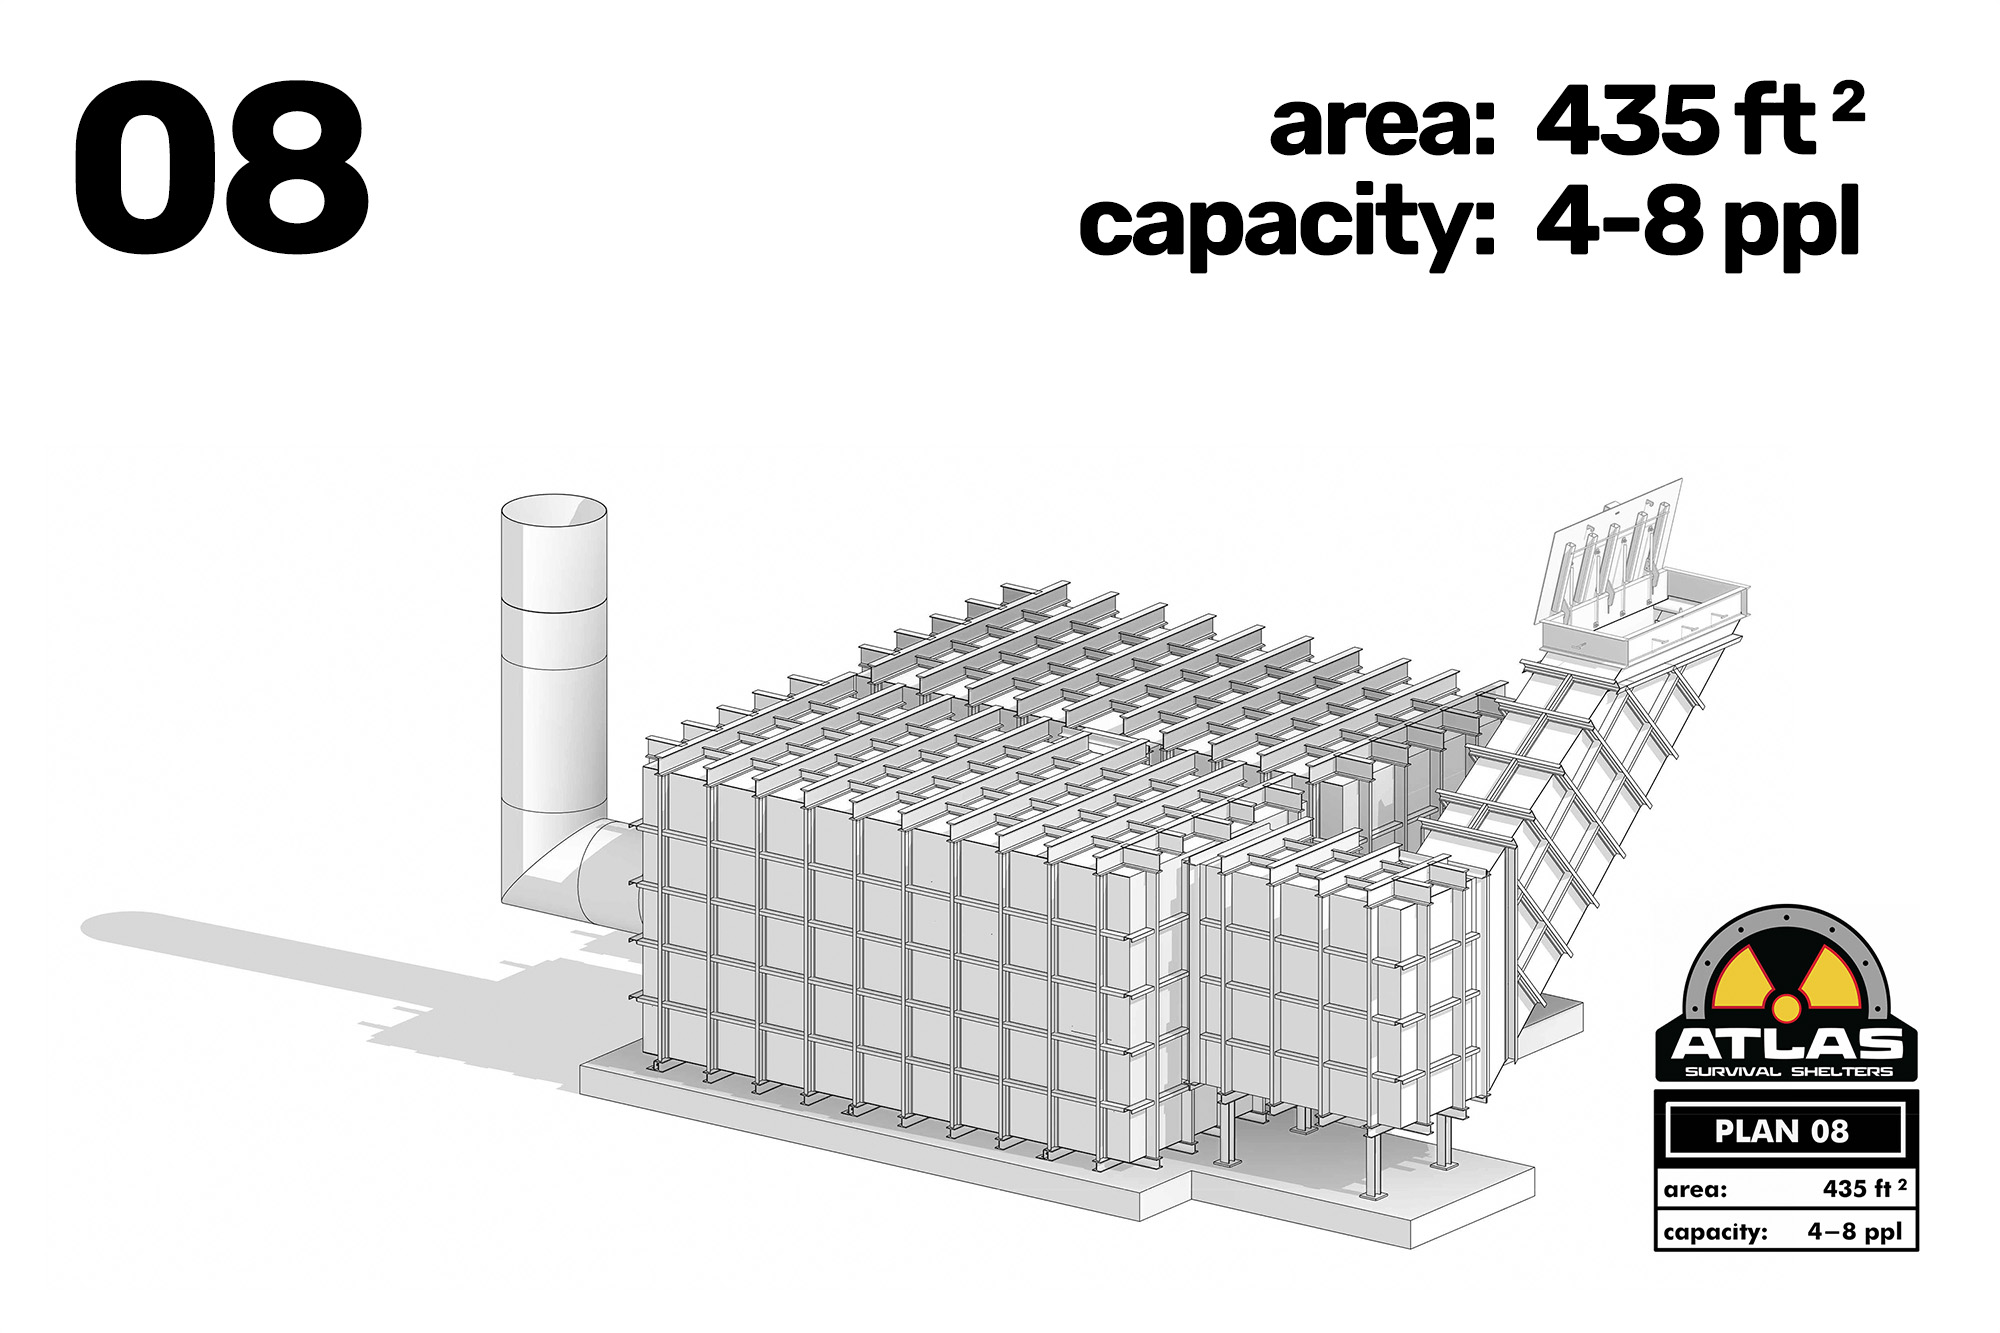
Plan 08
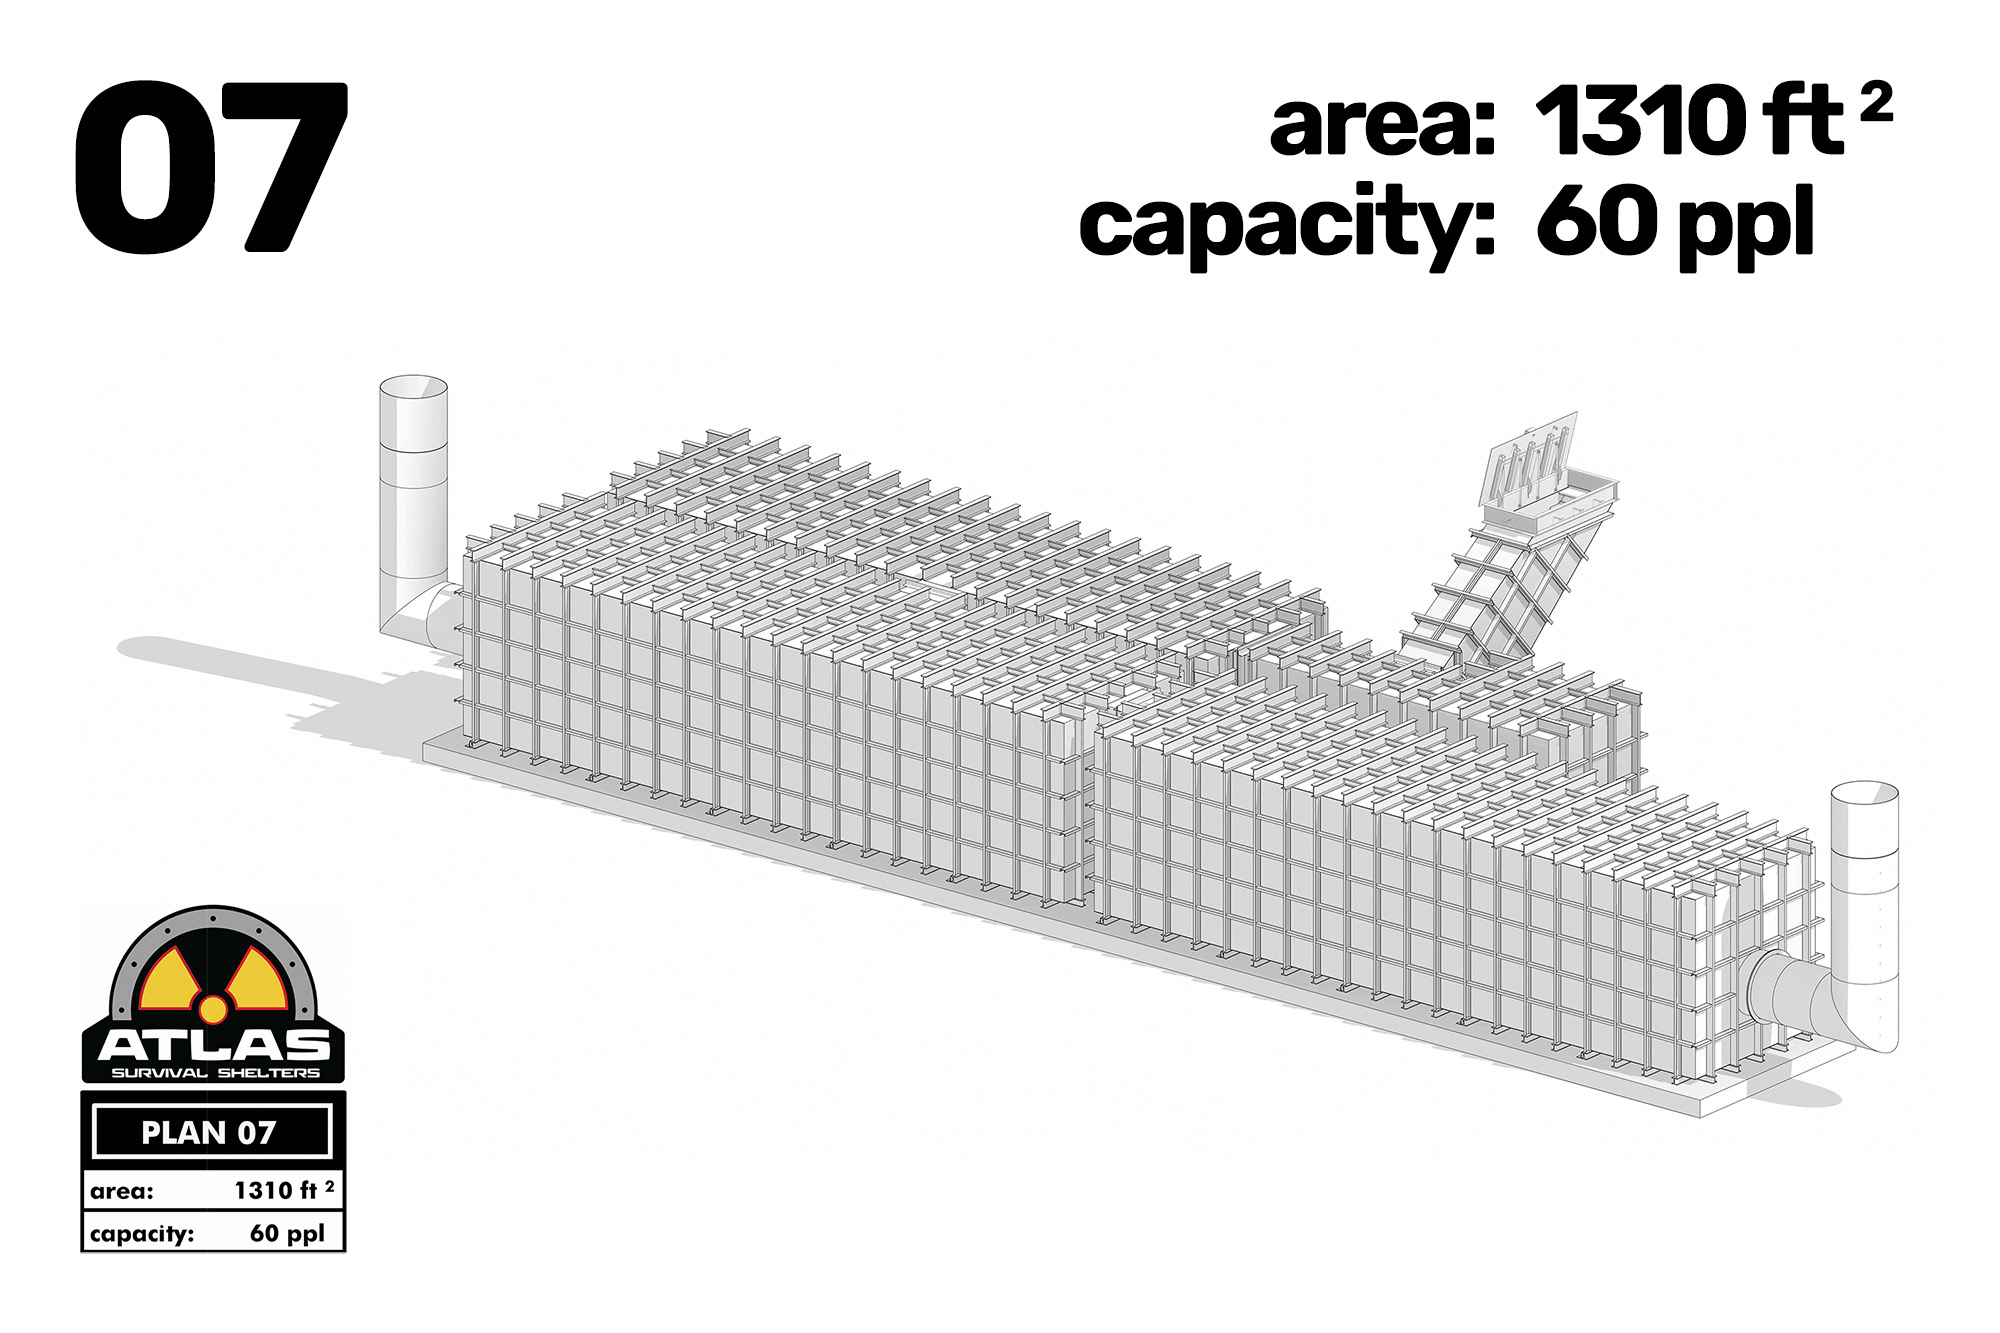
Plan 07
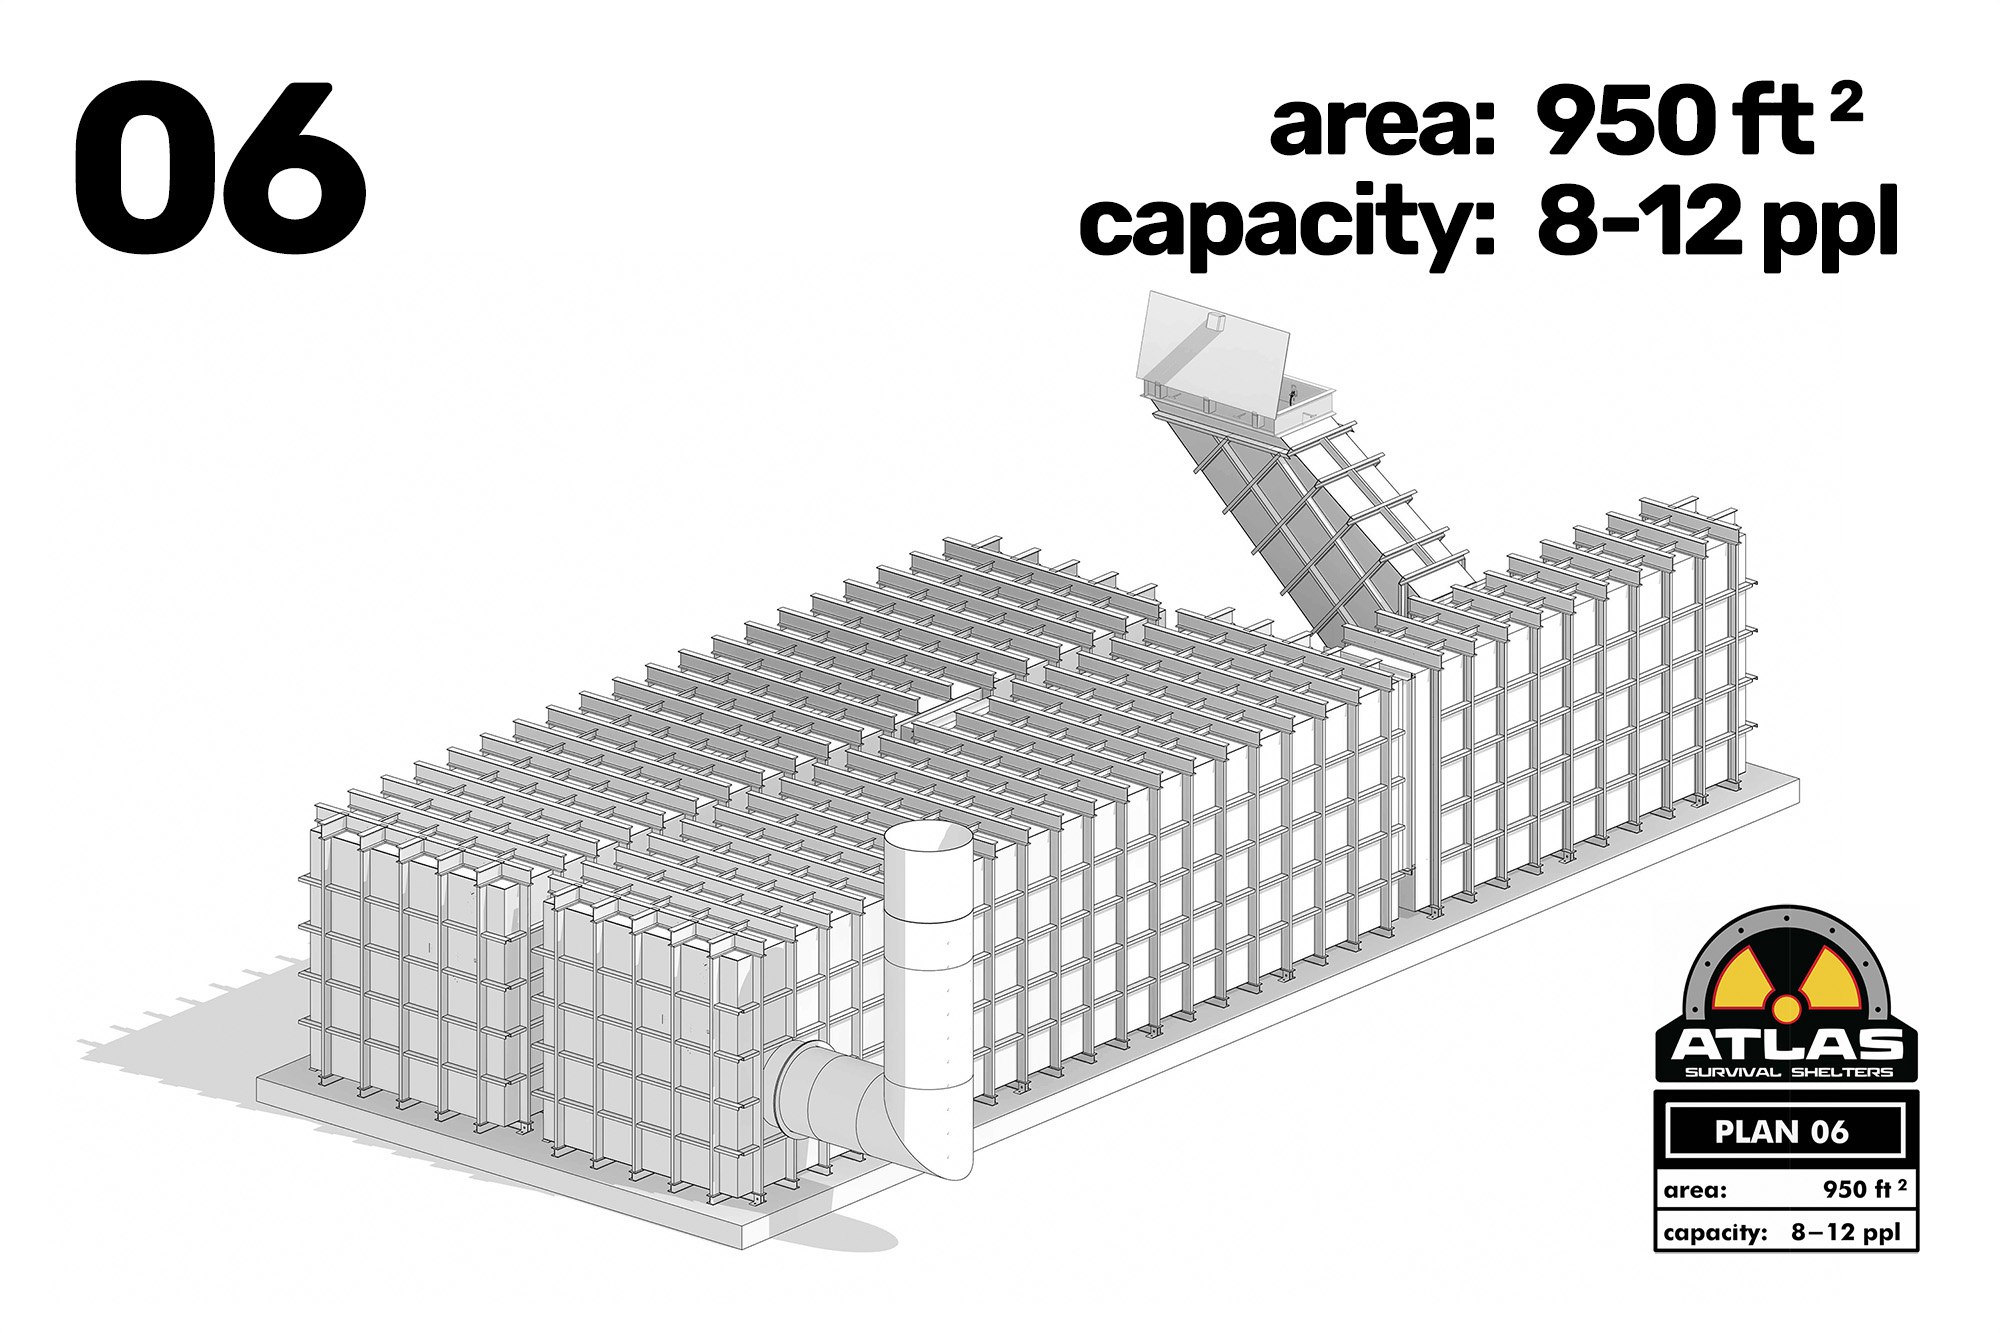
Plan 06
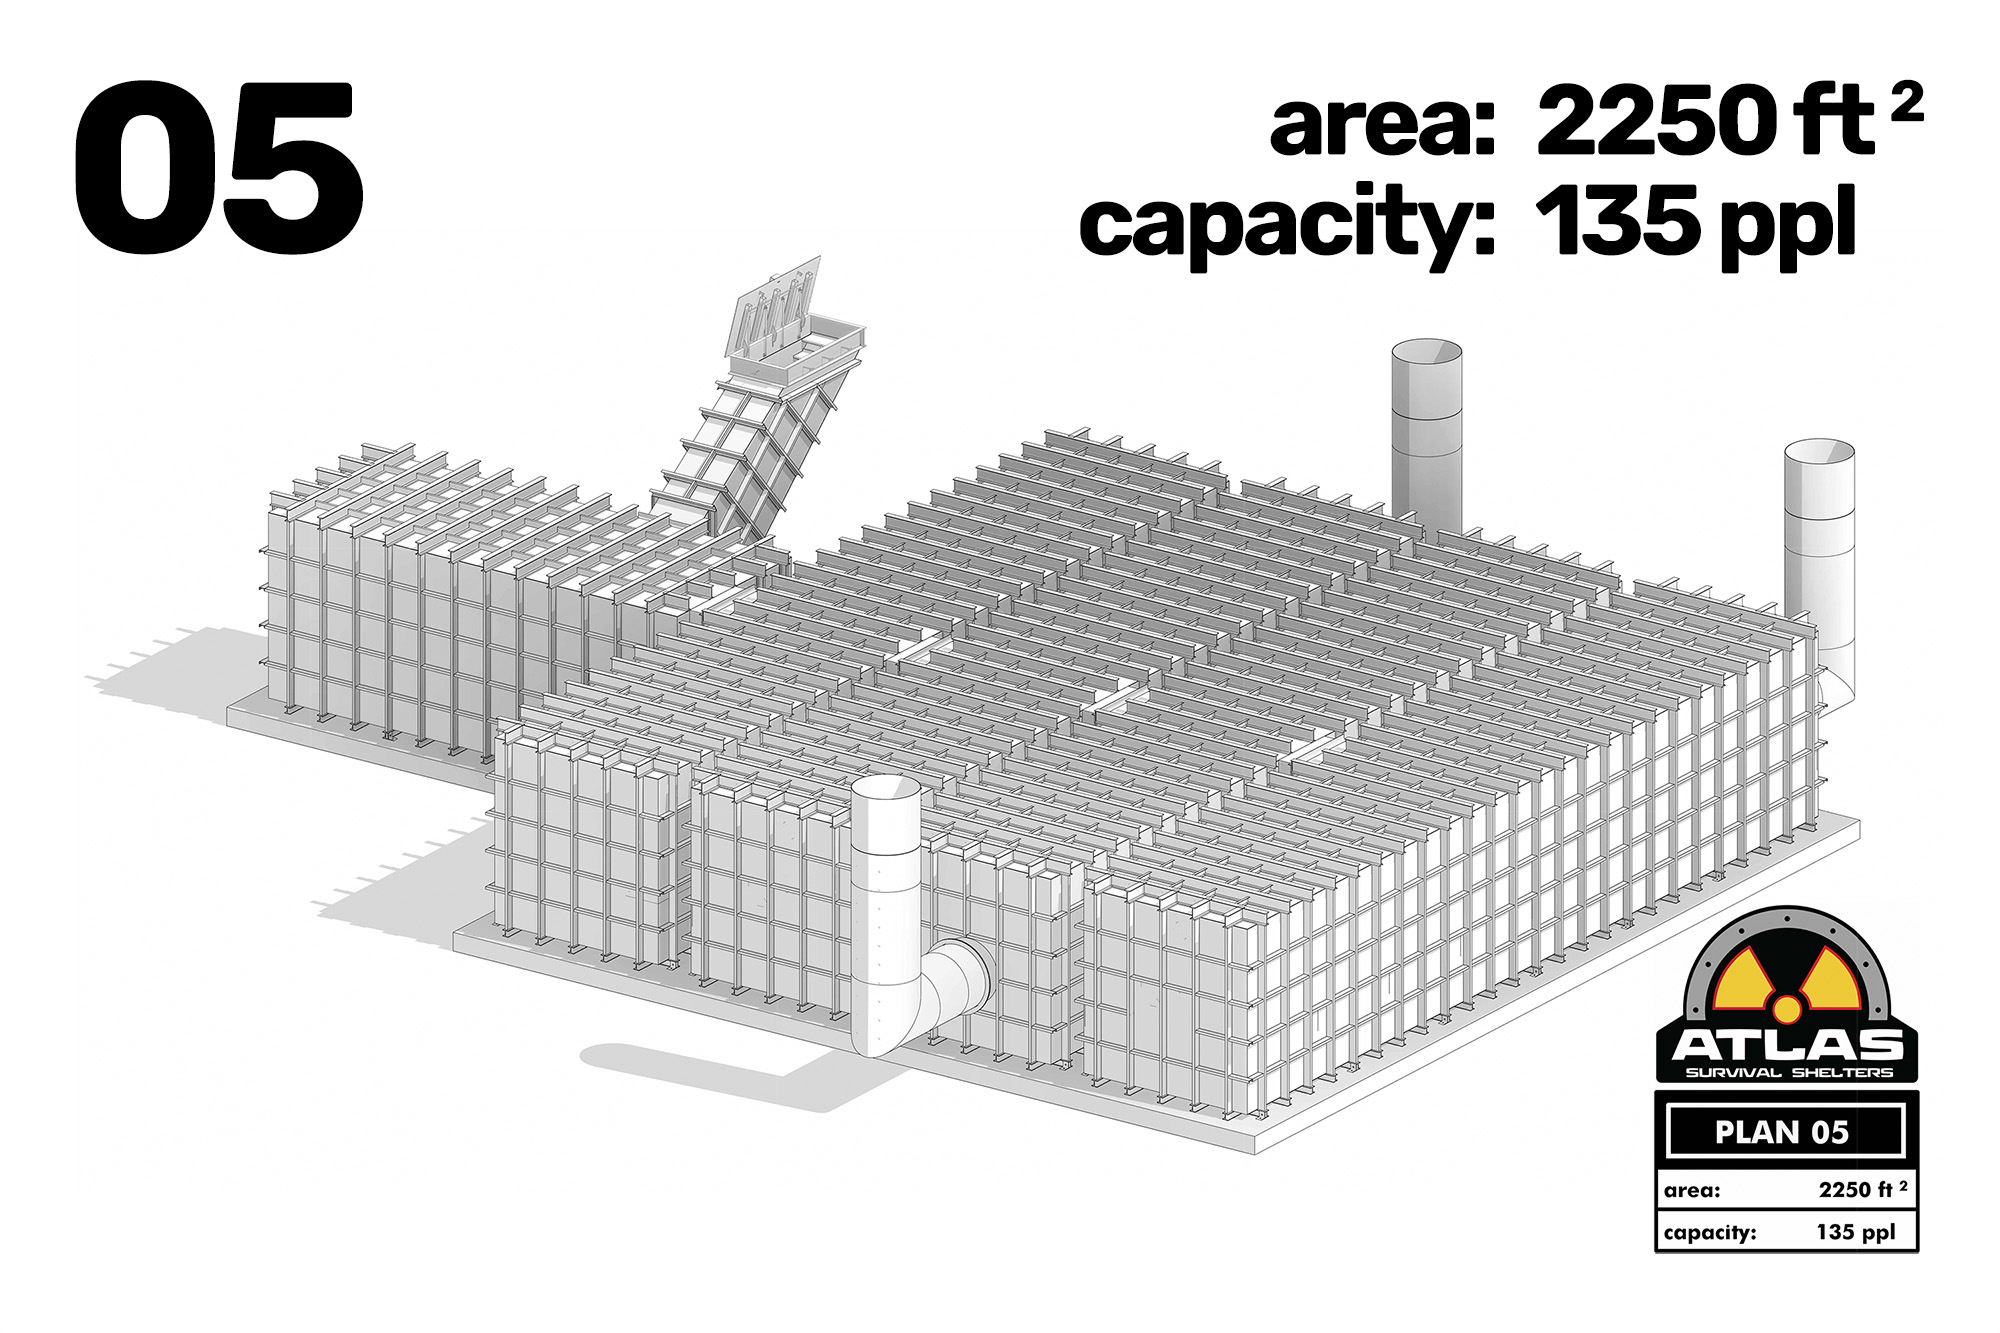
Plan 05
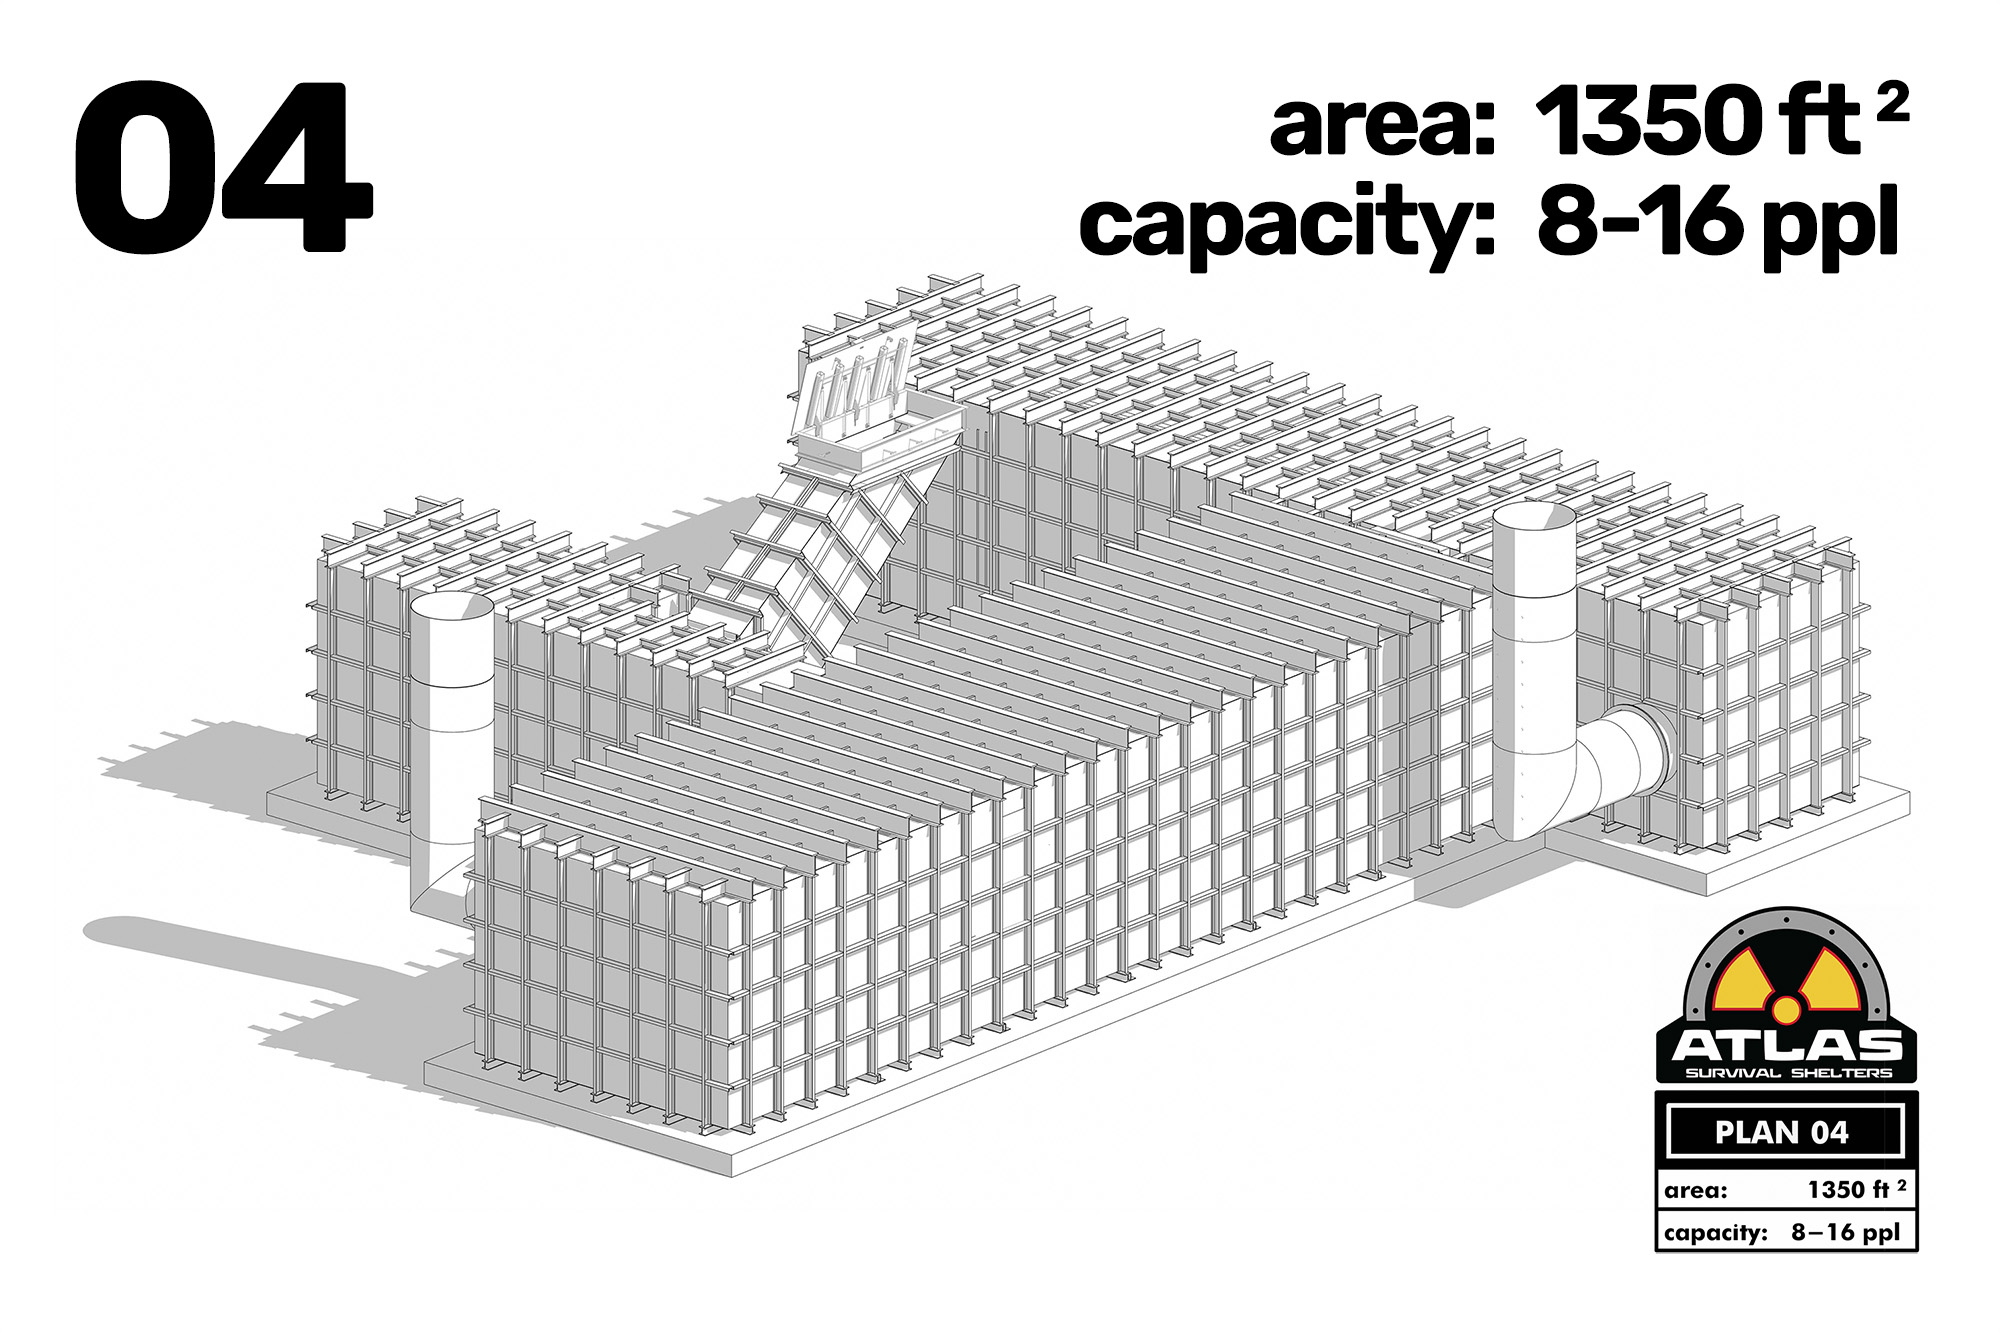
Plan 04
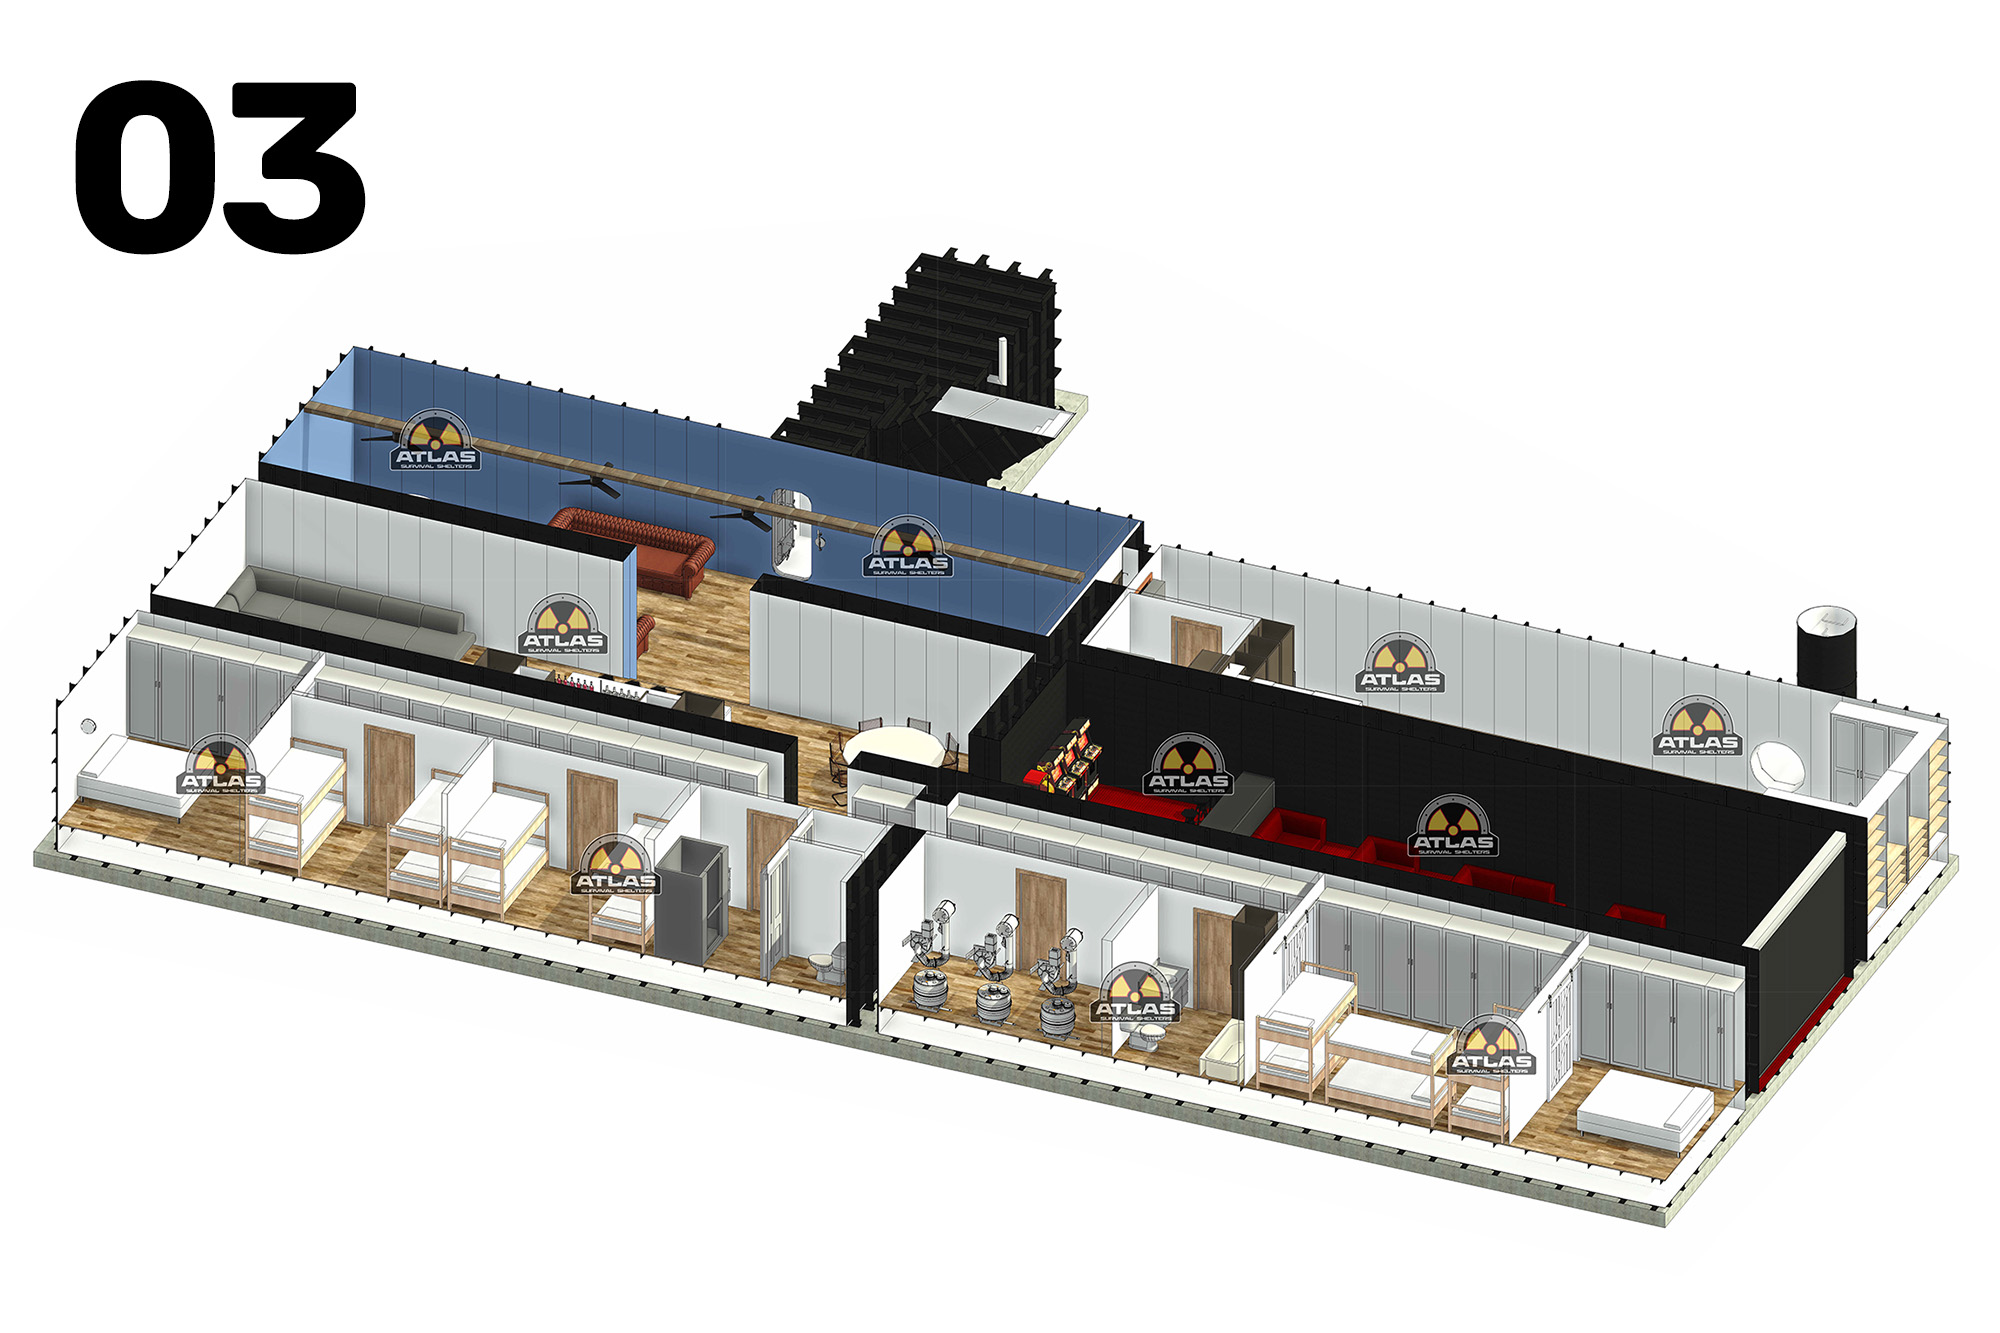
Plan 03
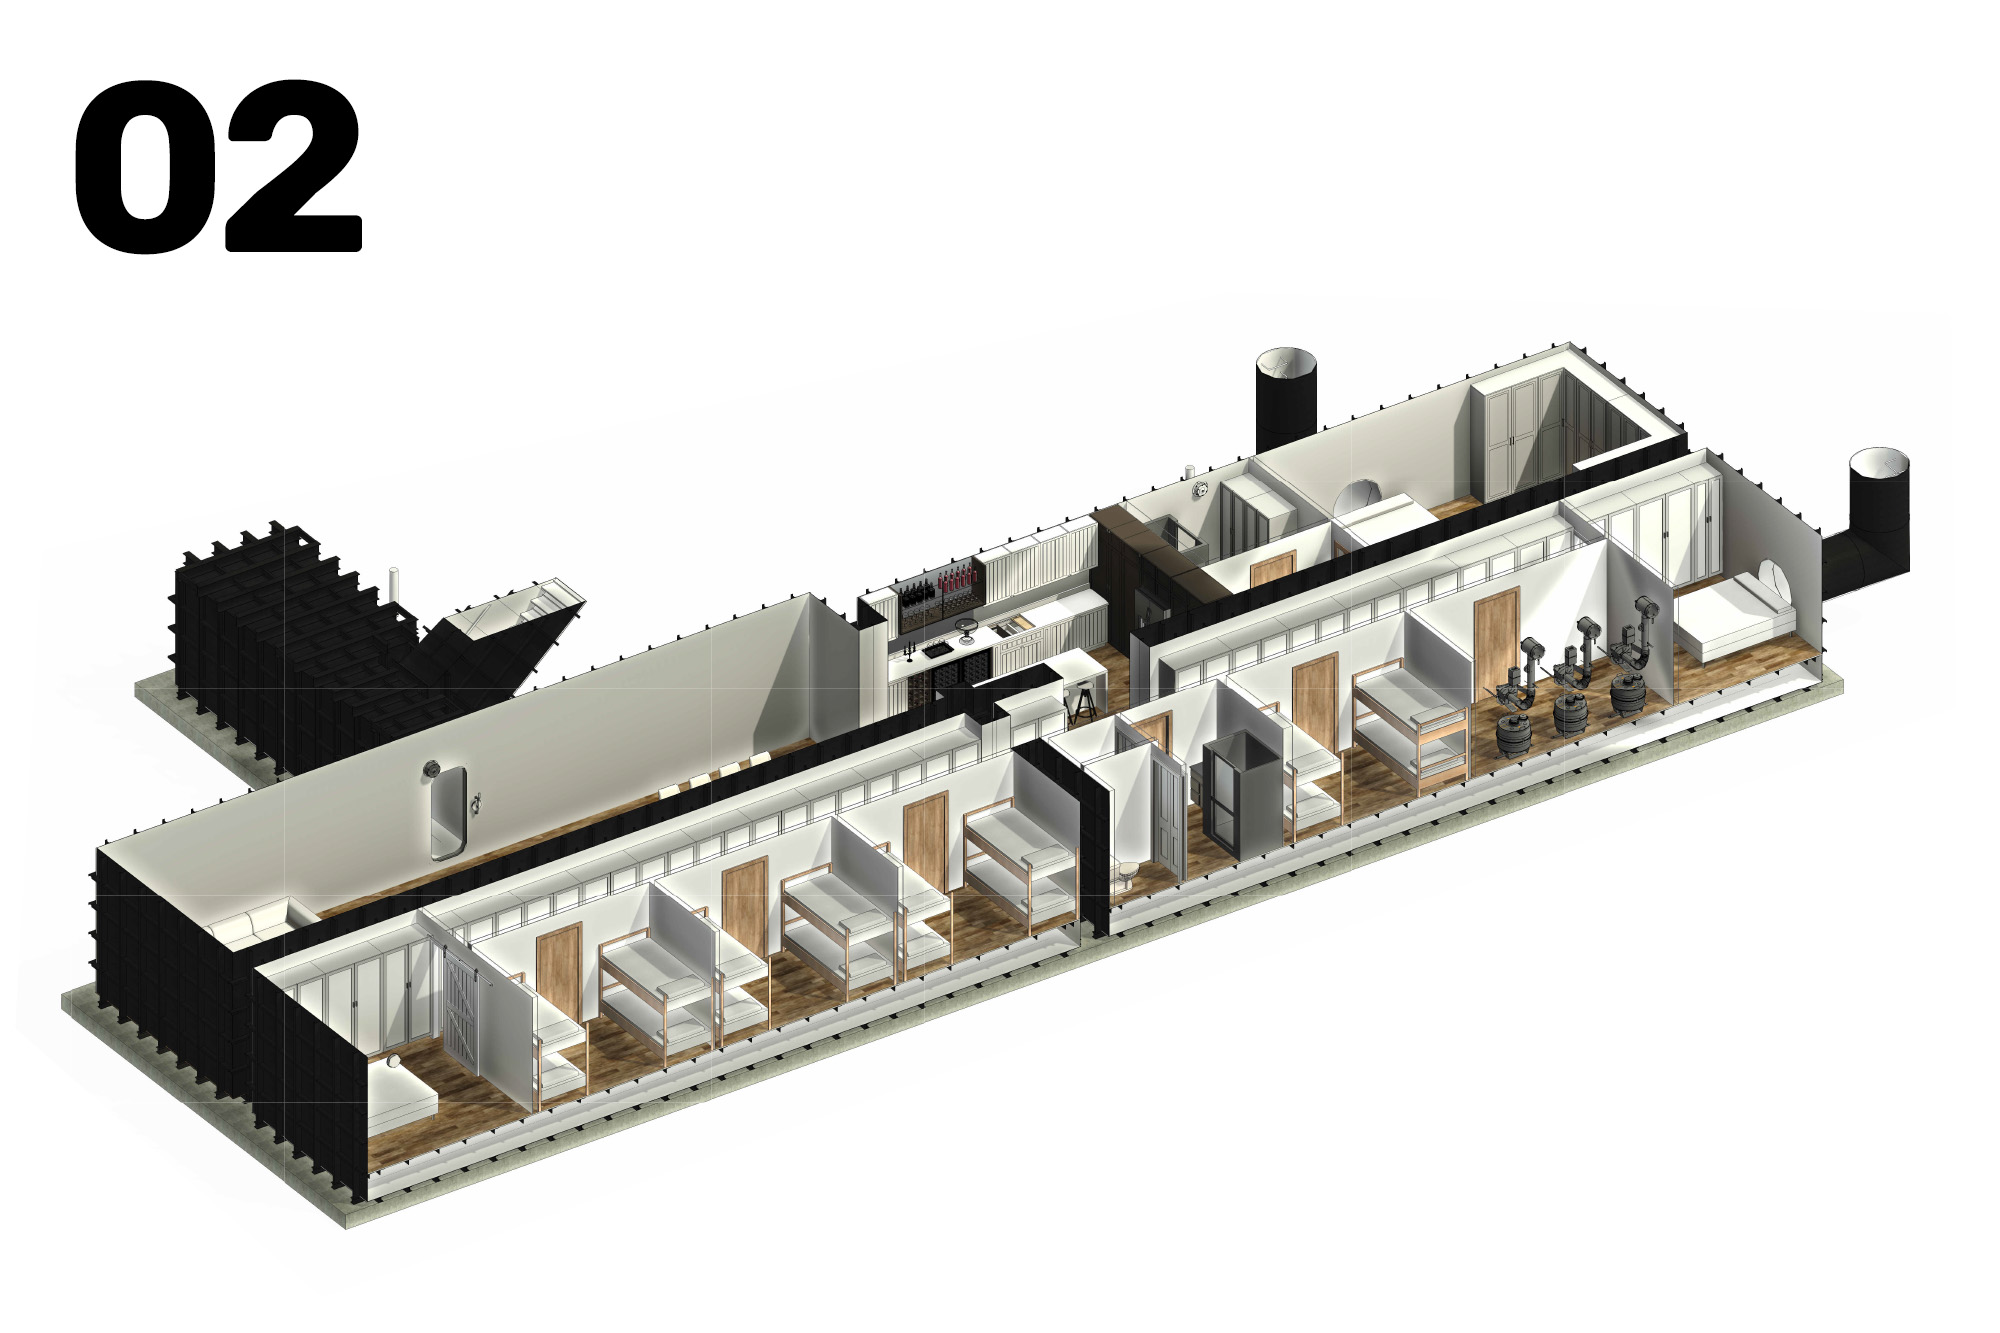
Plan 02
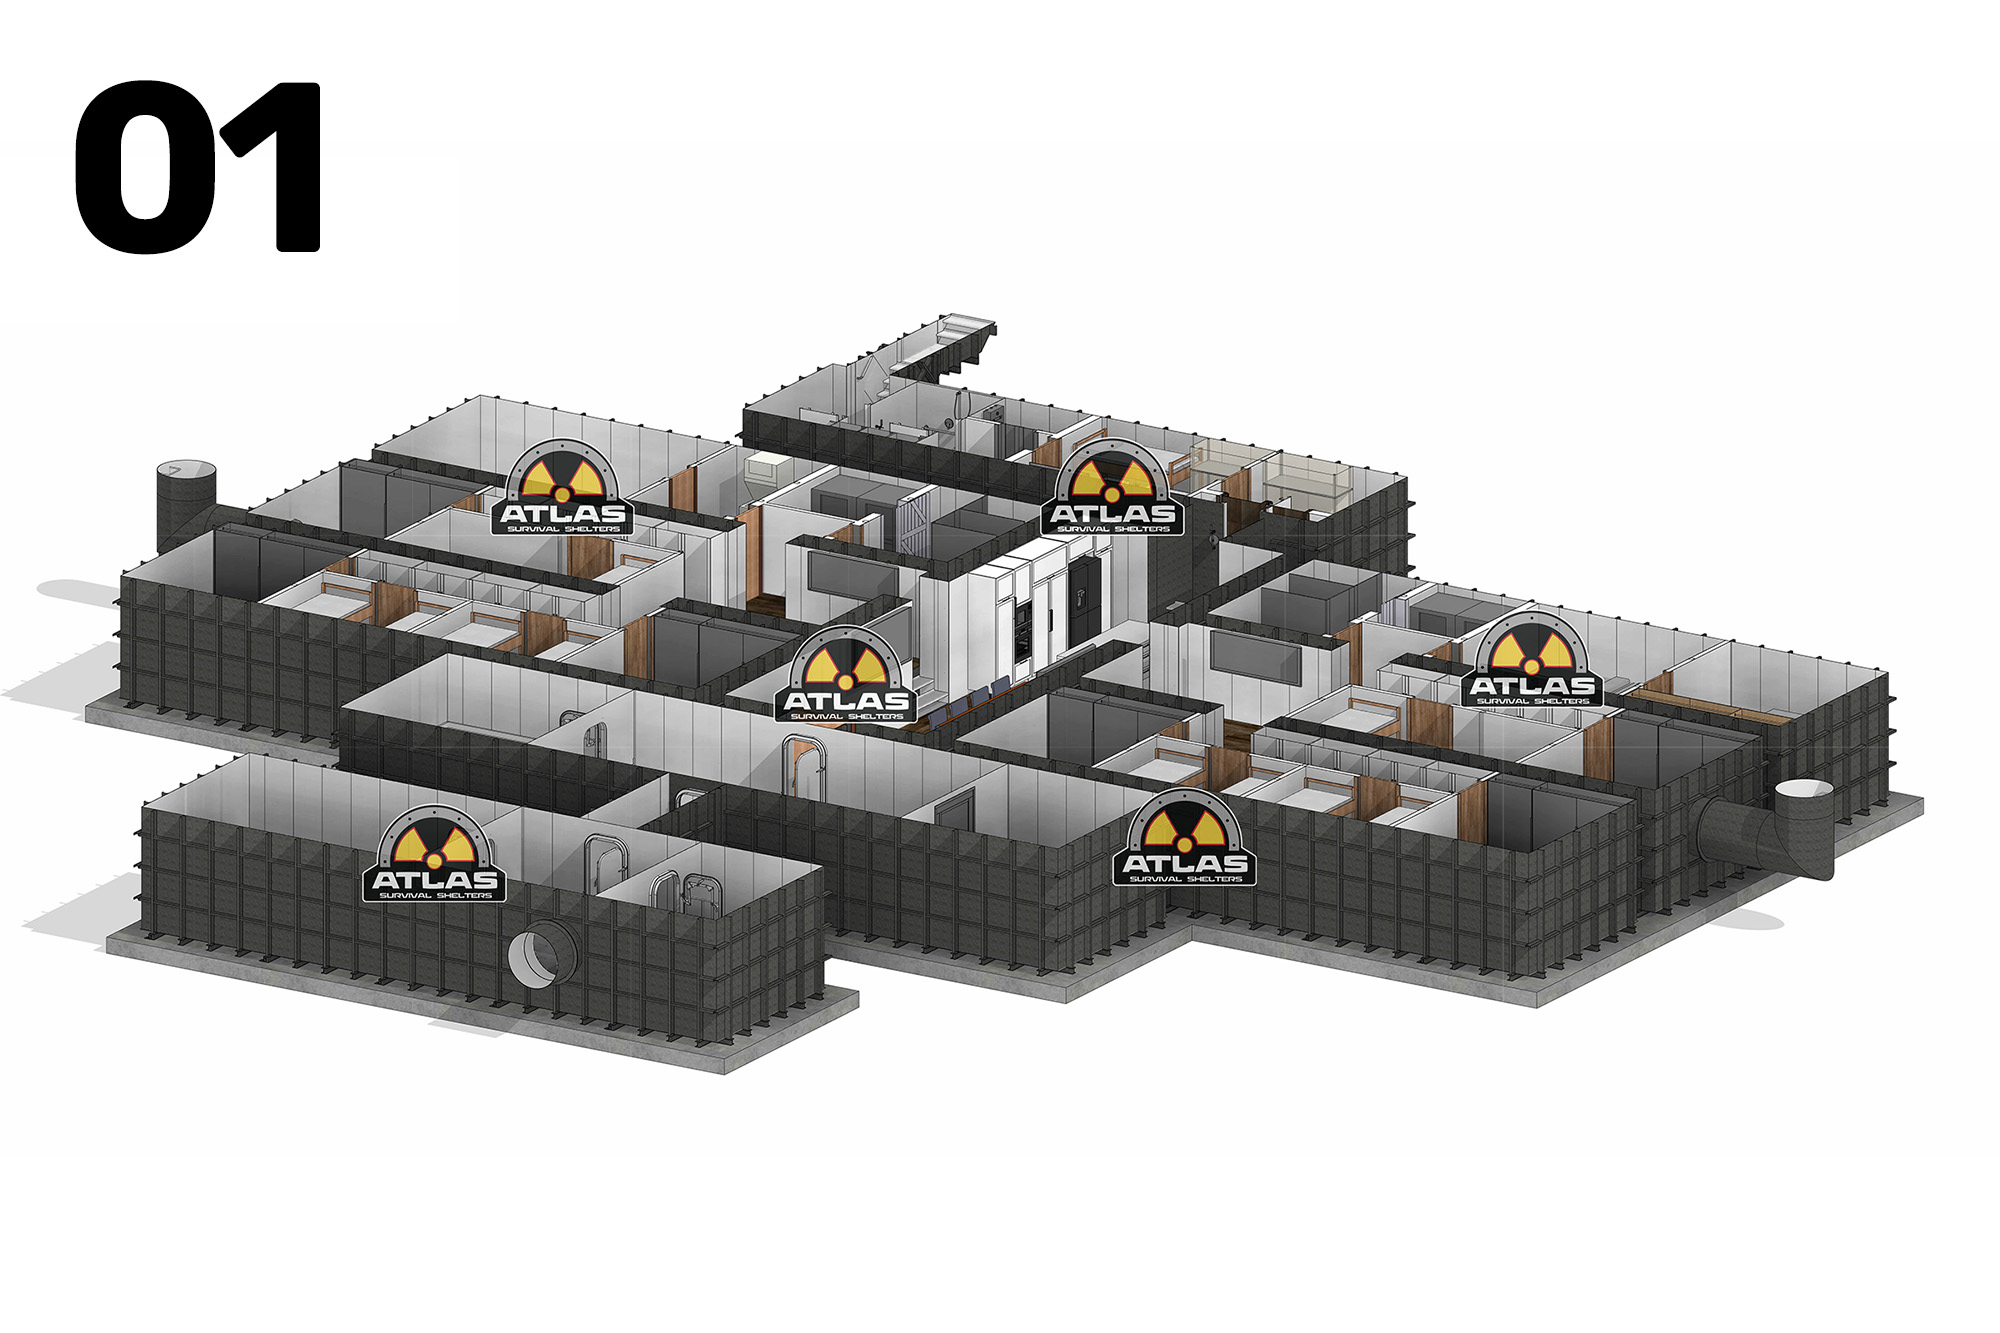
Plan 01
Newer posts
←
Previous
Page
1
…
Page
4
Page
5