Skip to content
Atlas Survival Shelters
Worlds Leading Brand of Survival Shelters
+1 (323) 353-3506
International callers can use Whats App at +1-323-353-3506
  • Home
  • About
  • Plans
  • Parts
  • Compare
  • Gallery
  • Catalog
  • Pricing
  • FAQ
  • Sponsors
  • Contact
SHELTER DETAIL
Shelter Plans
BIG BILLIONAIRE BUNKERS
Shelter Parts Store
Shelter Features
Compare Atlas
Customize Bunker
MODELS
Safe Cellars
Backyard Bunker
Survival Safe
Concrete Poured
Tornado Shelter
Nado Safe
Garnado
Air Raid Shelter
MEDIA
YouTube
Videos
Gallery
Catalog
ATLAS COMPANY
About
Sponsors
Contact

Set: Plans Modular

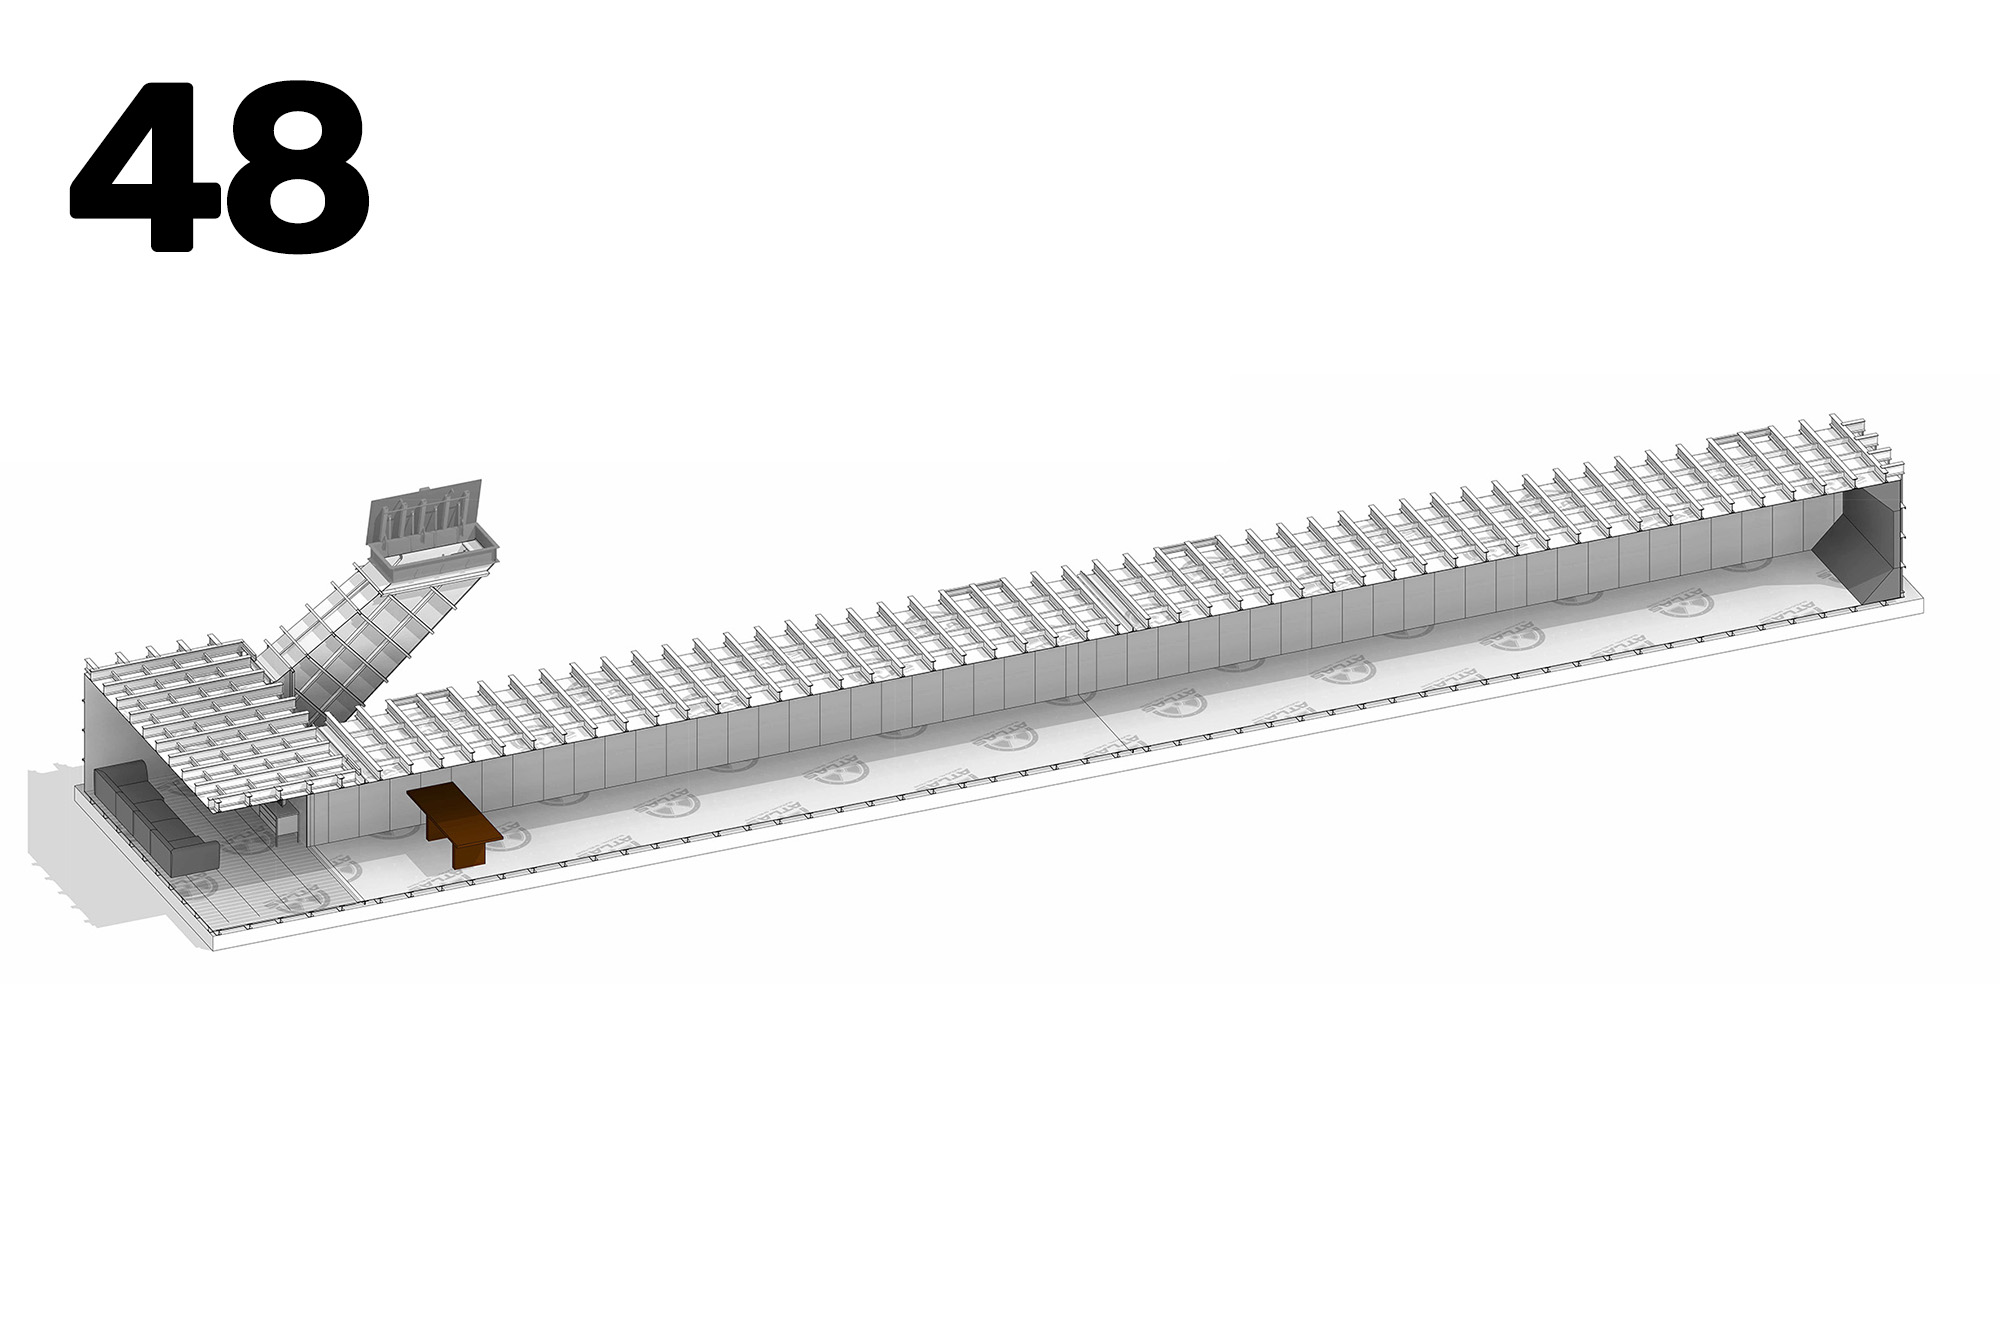
Isometric view of a long stadium seating tier with multiple rows and angled end sections, including a brown bench near the front left.

Plan 48

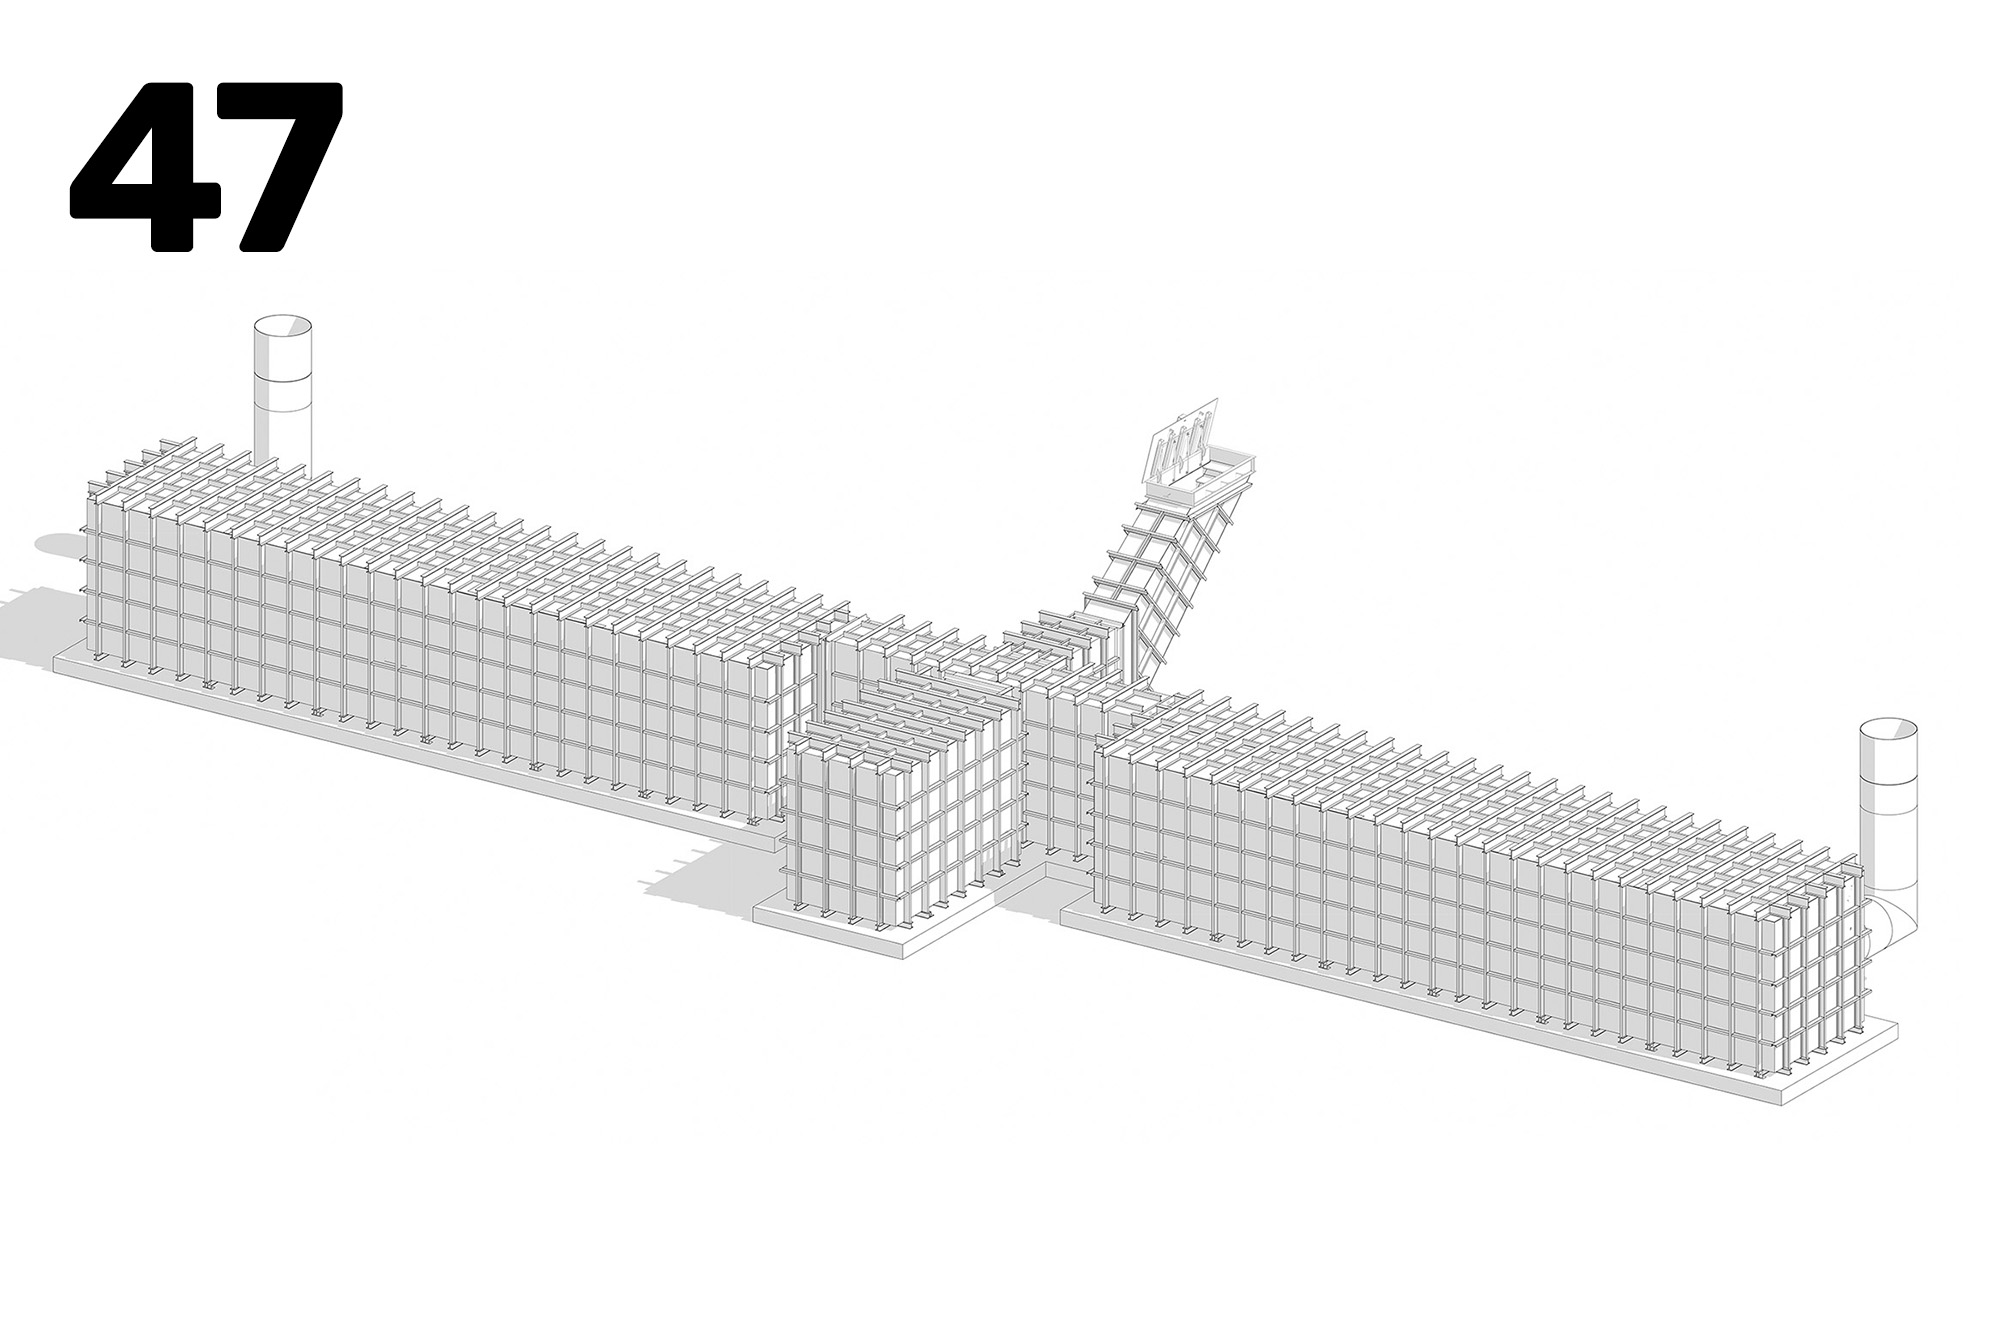
Architectural floor plan of a building with labeled rooms (master bedroom, living room, kitchen, bathroom) and orange callouts.

Plan 47

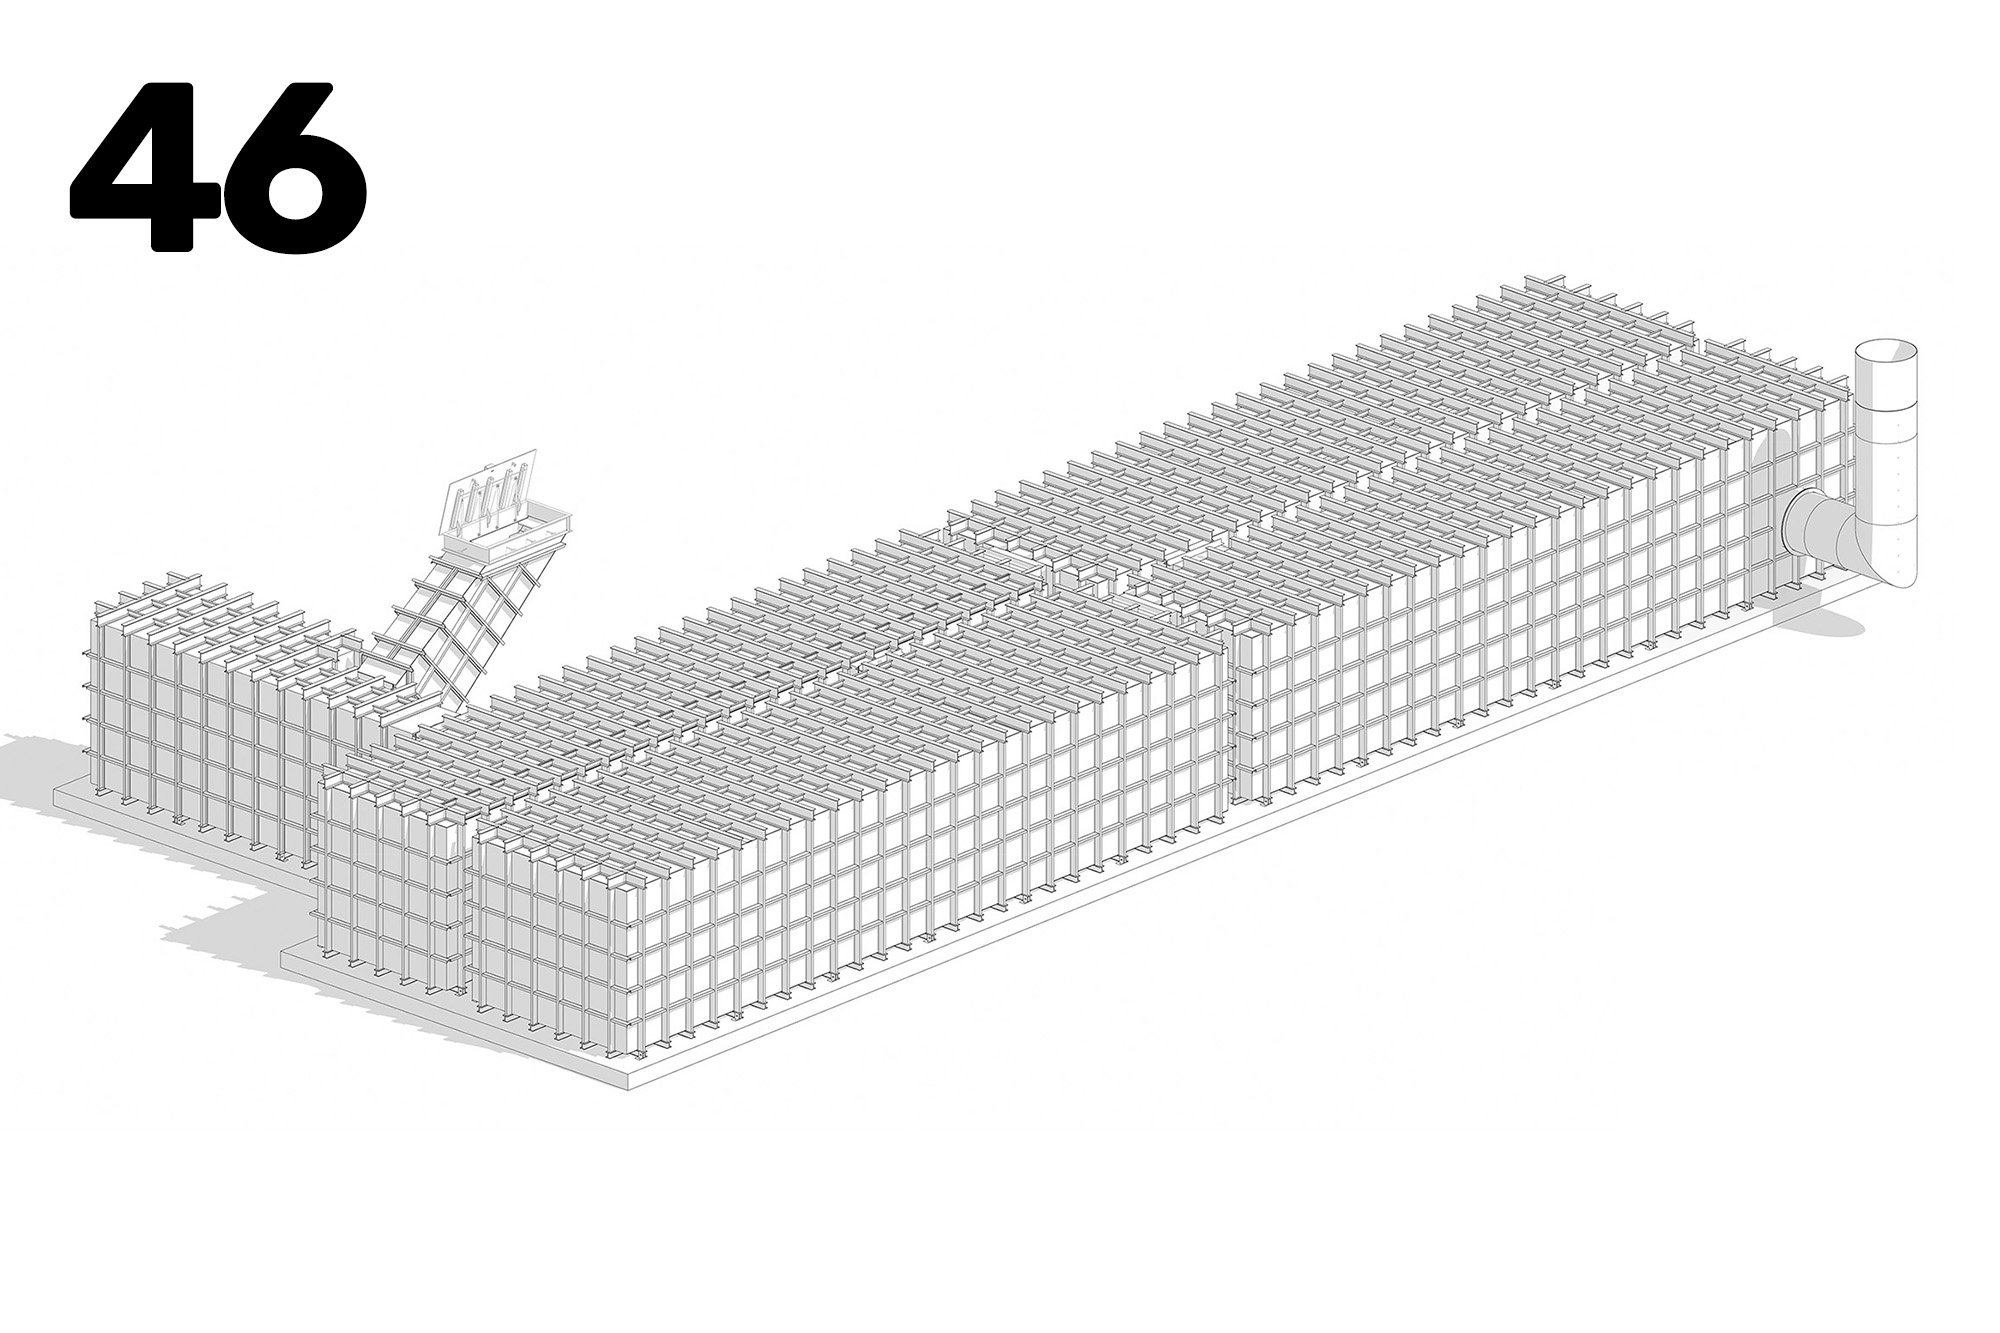
Architectural floor plan with labeled rooms: master bedroom, bedrooms, living/dining, kitchen, bathroom, and utilities.

Plan 46

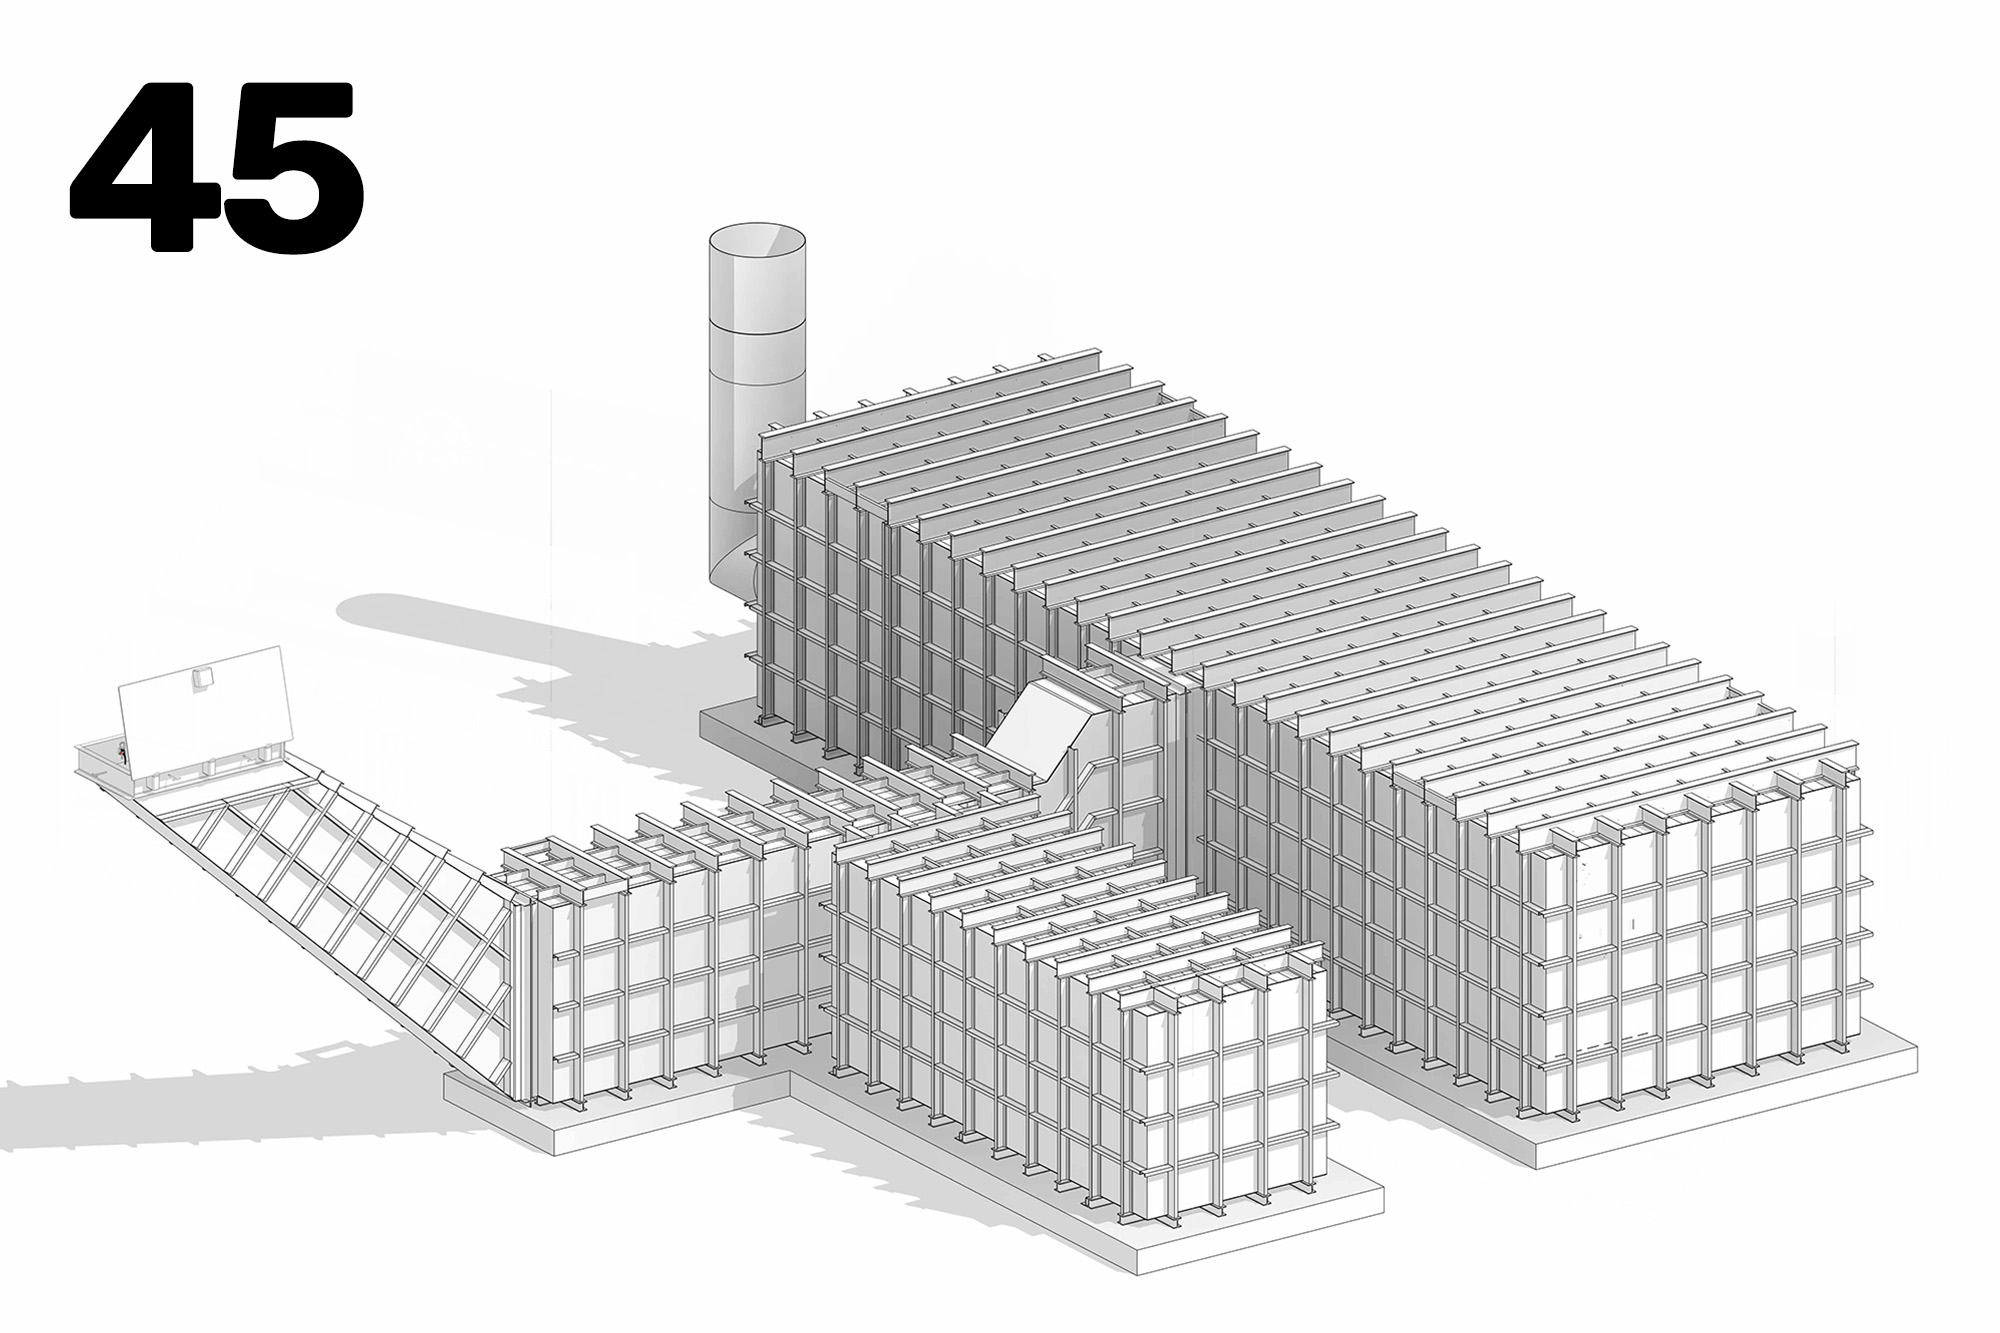
Isometric construction site model of a building under construction with a prominent 45 in the top-left corner.

Plan 45

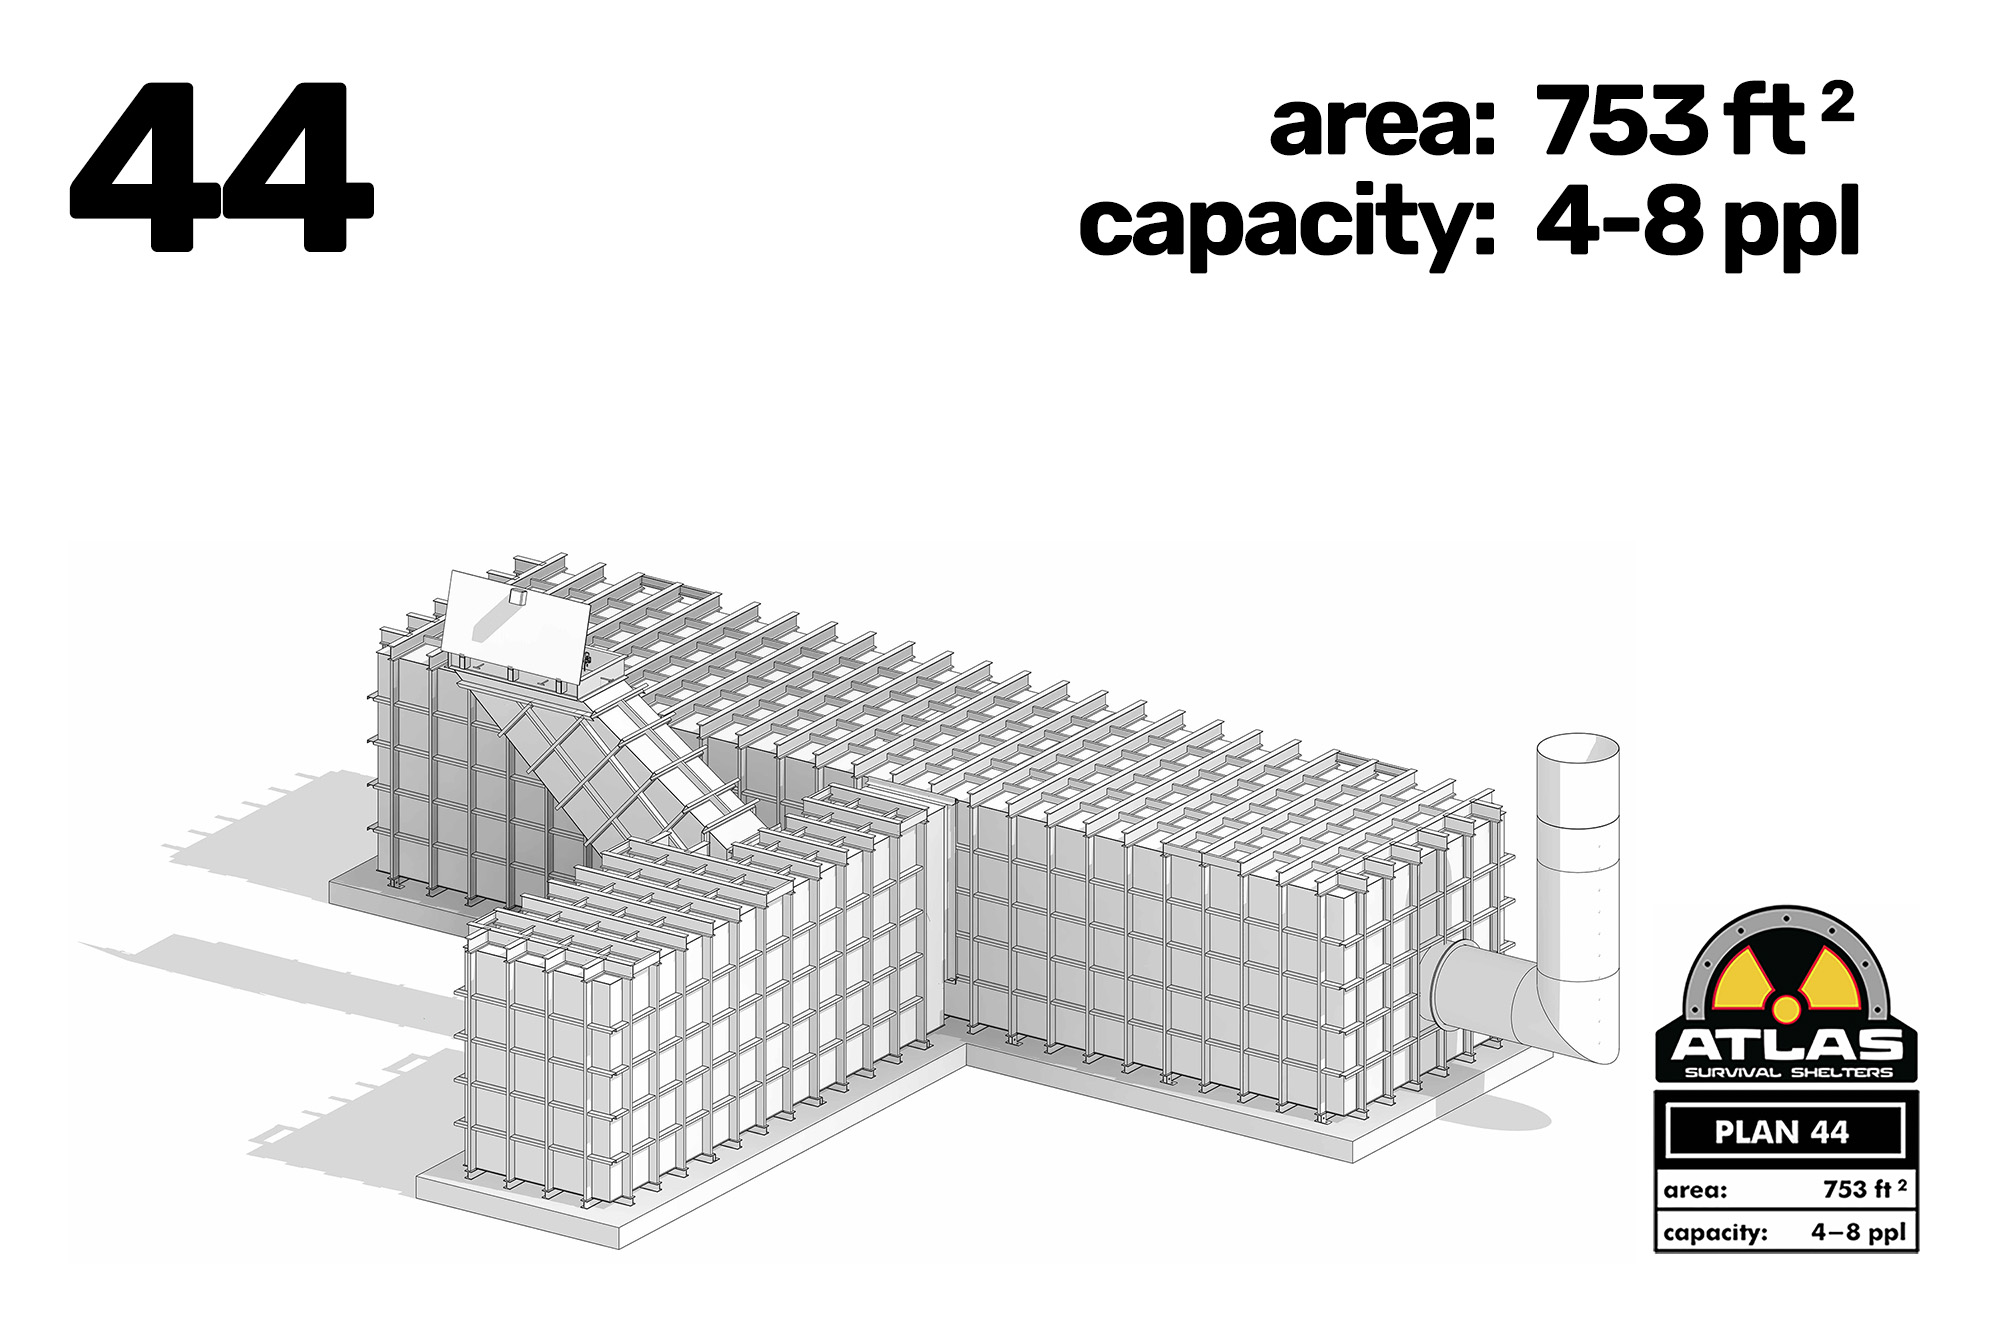
Plan 44

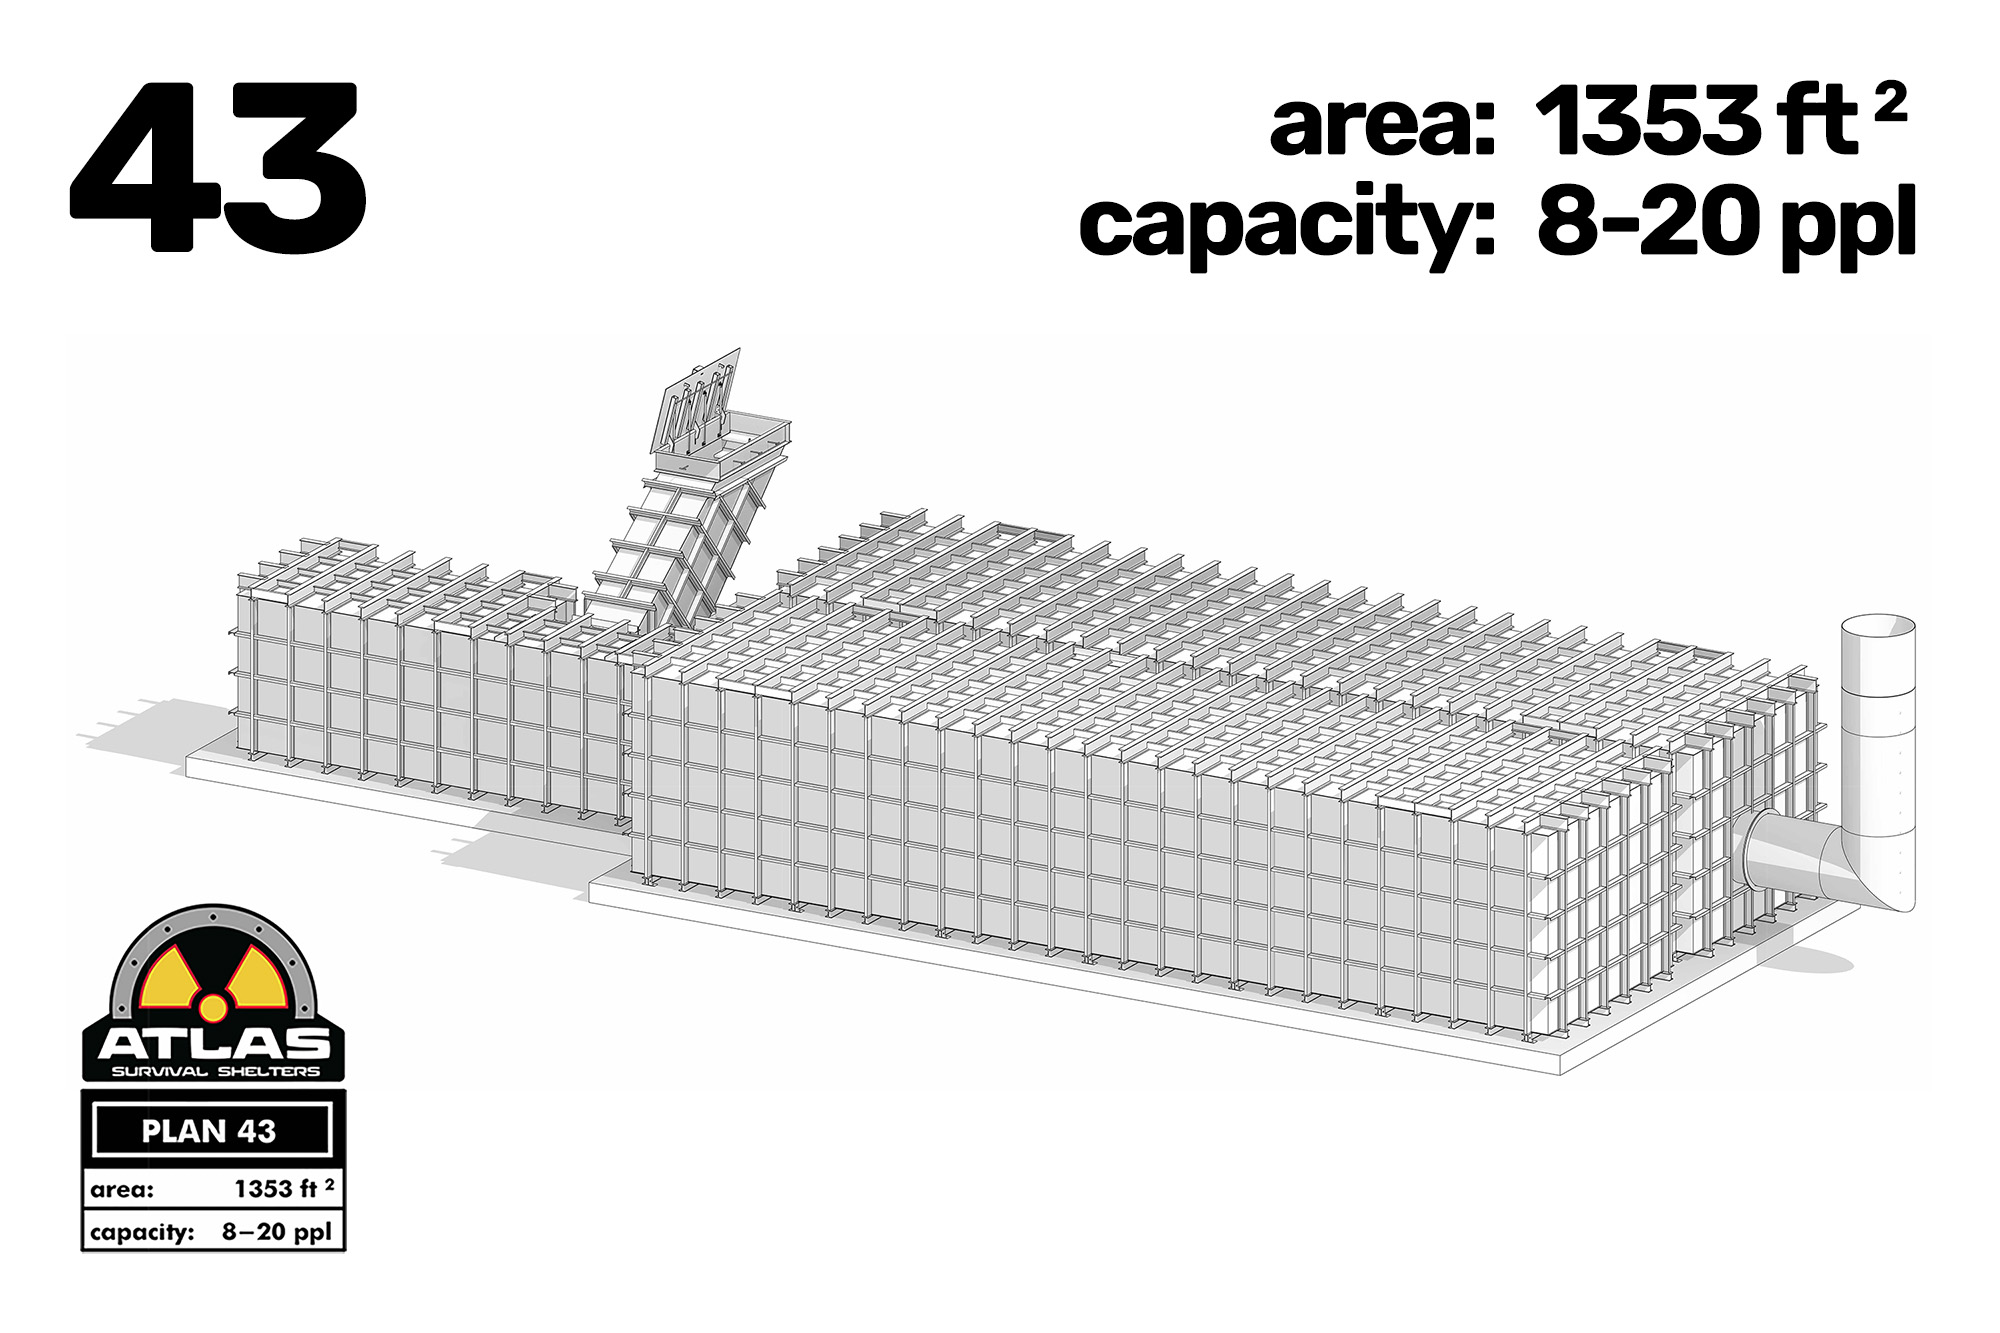
Plan 43

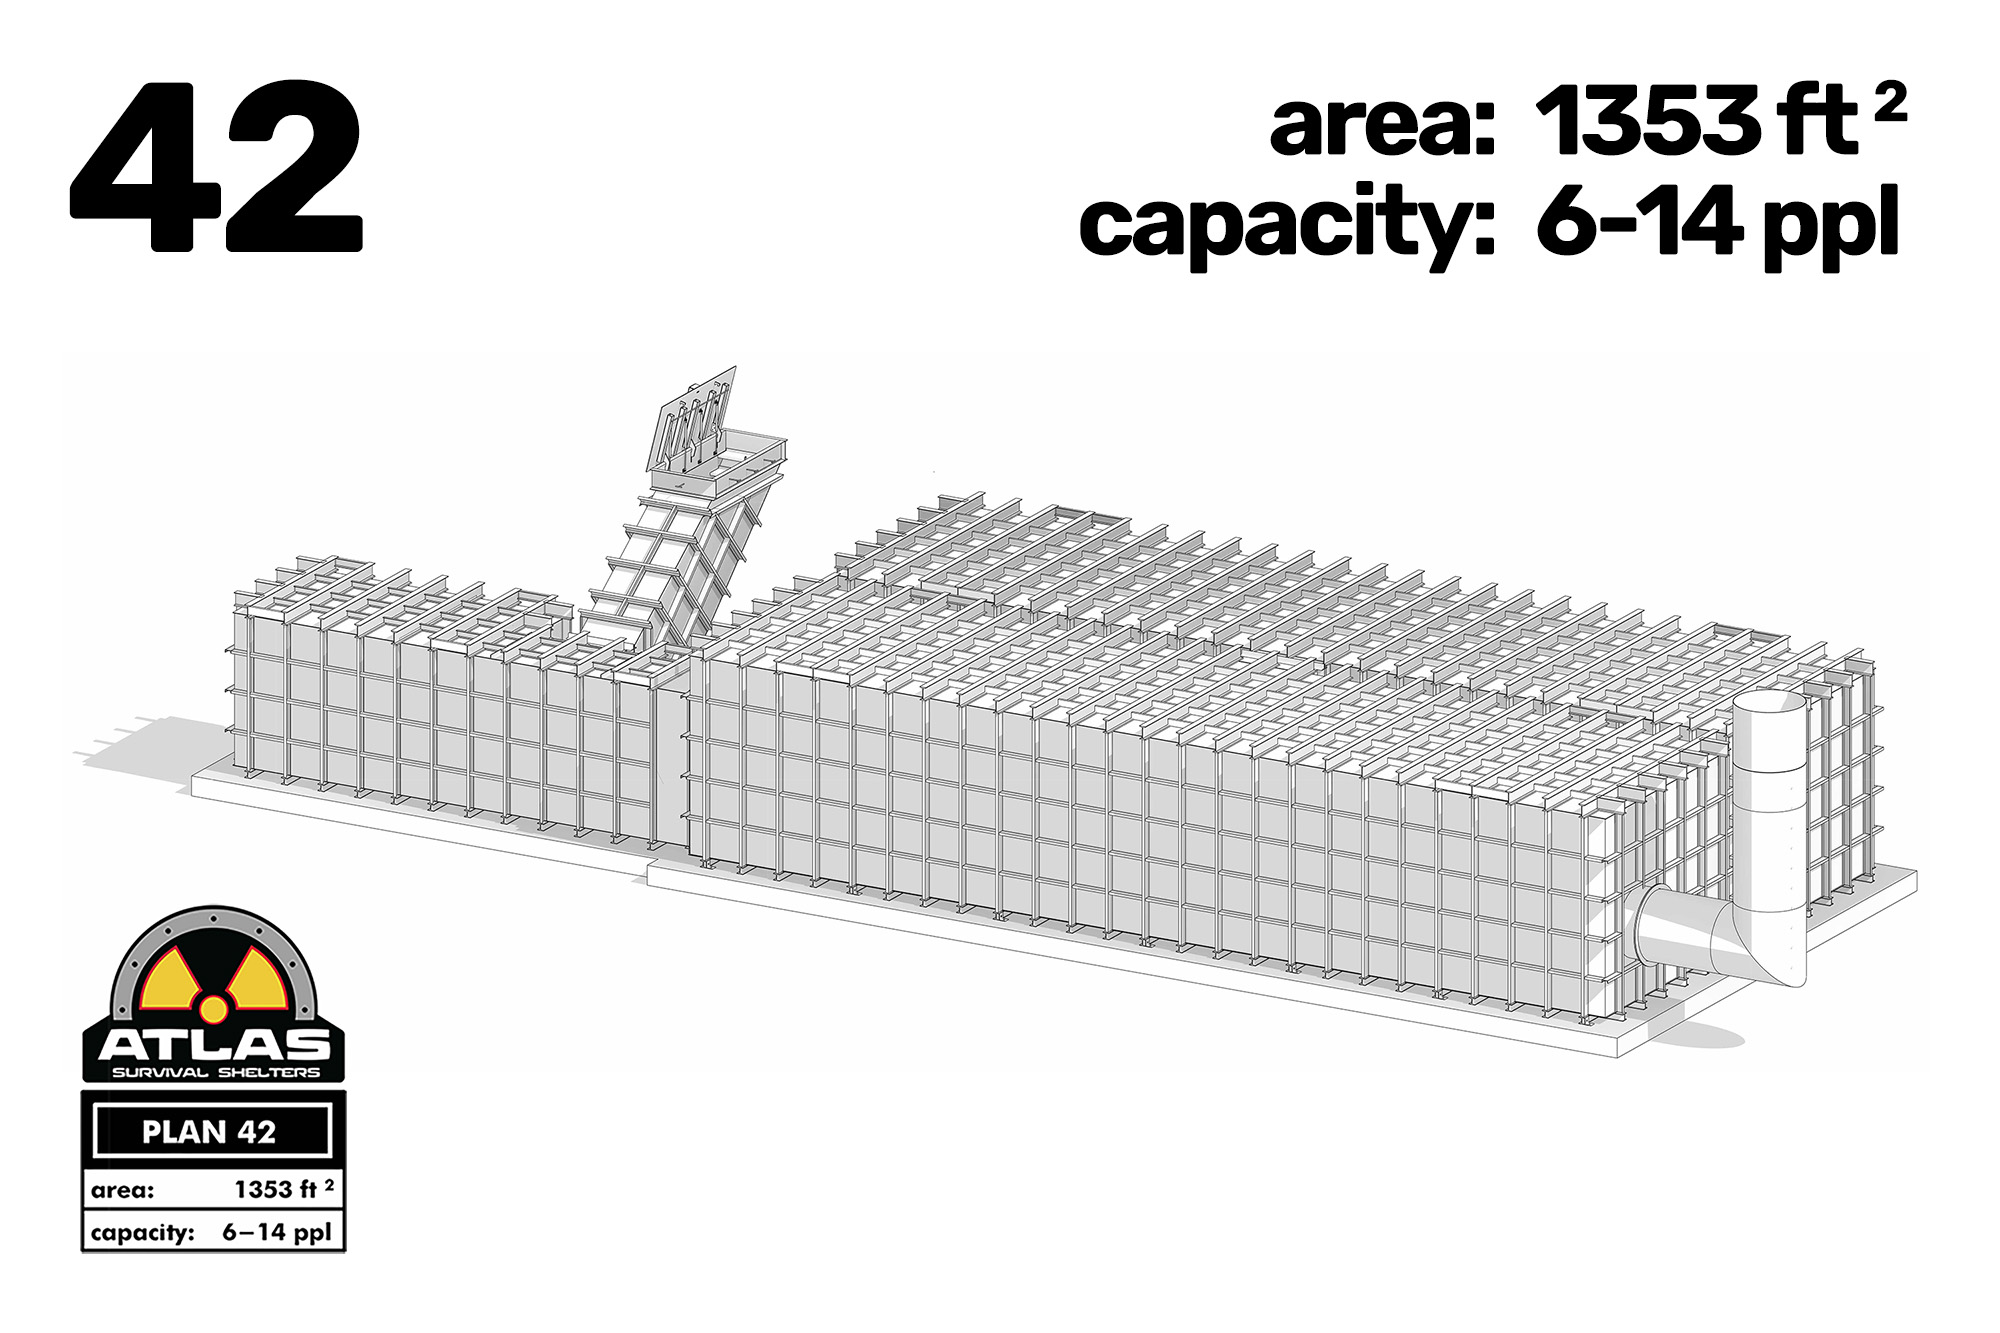
Plan 42

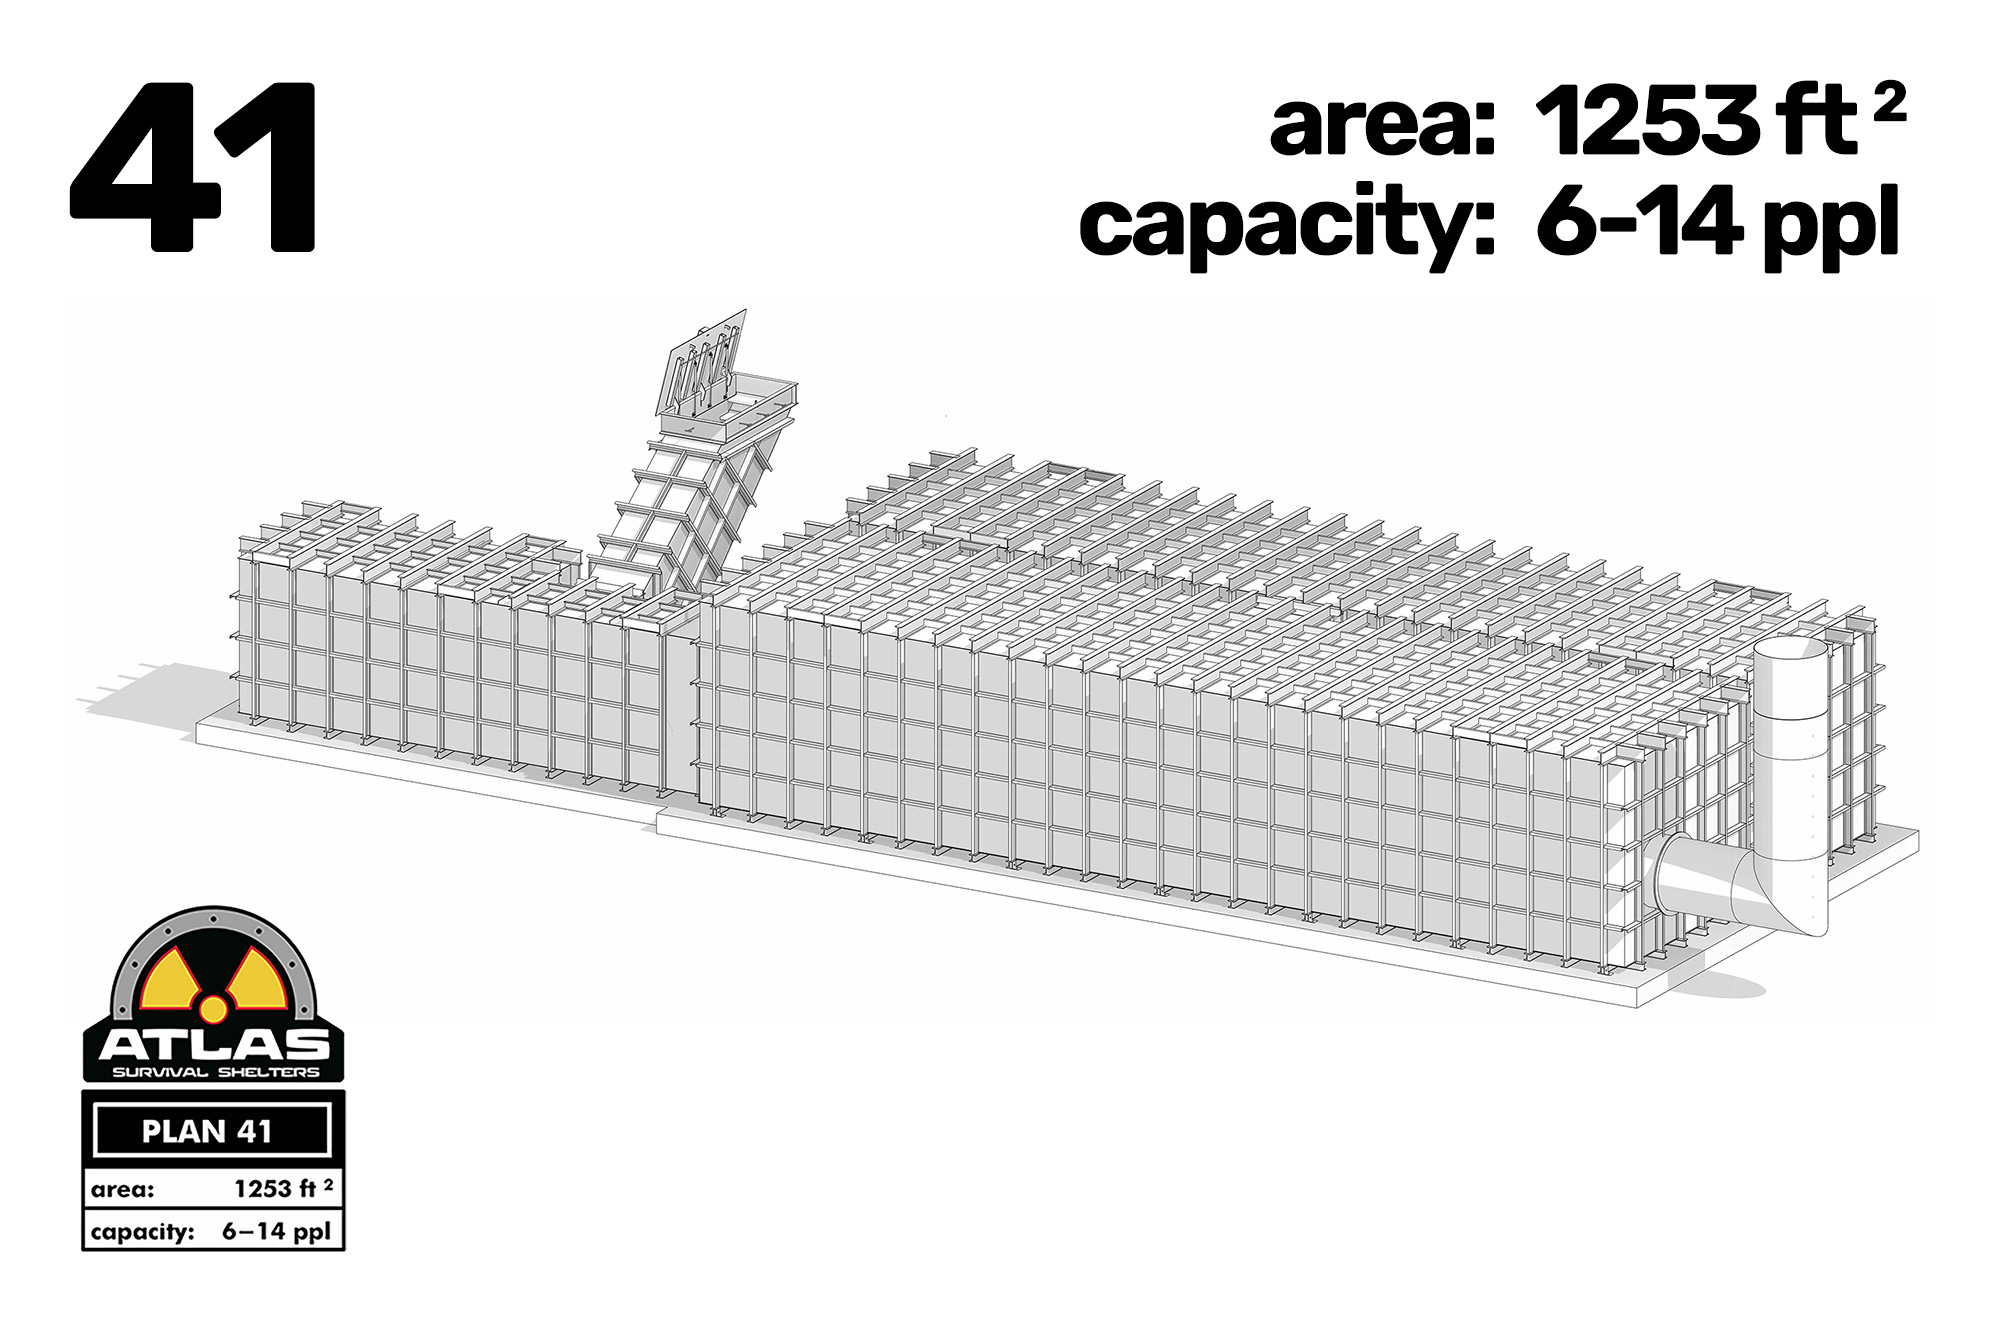
Plan 41

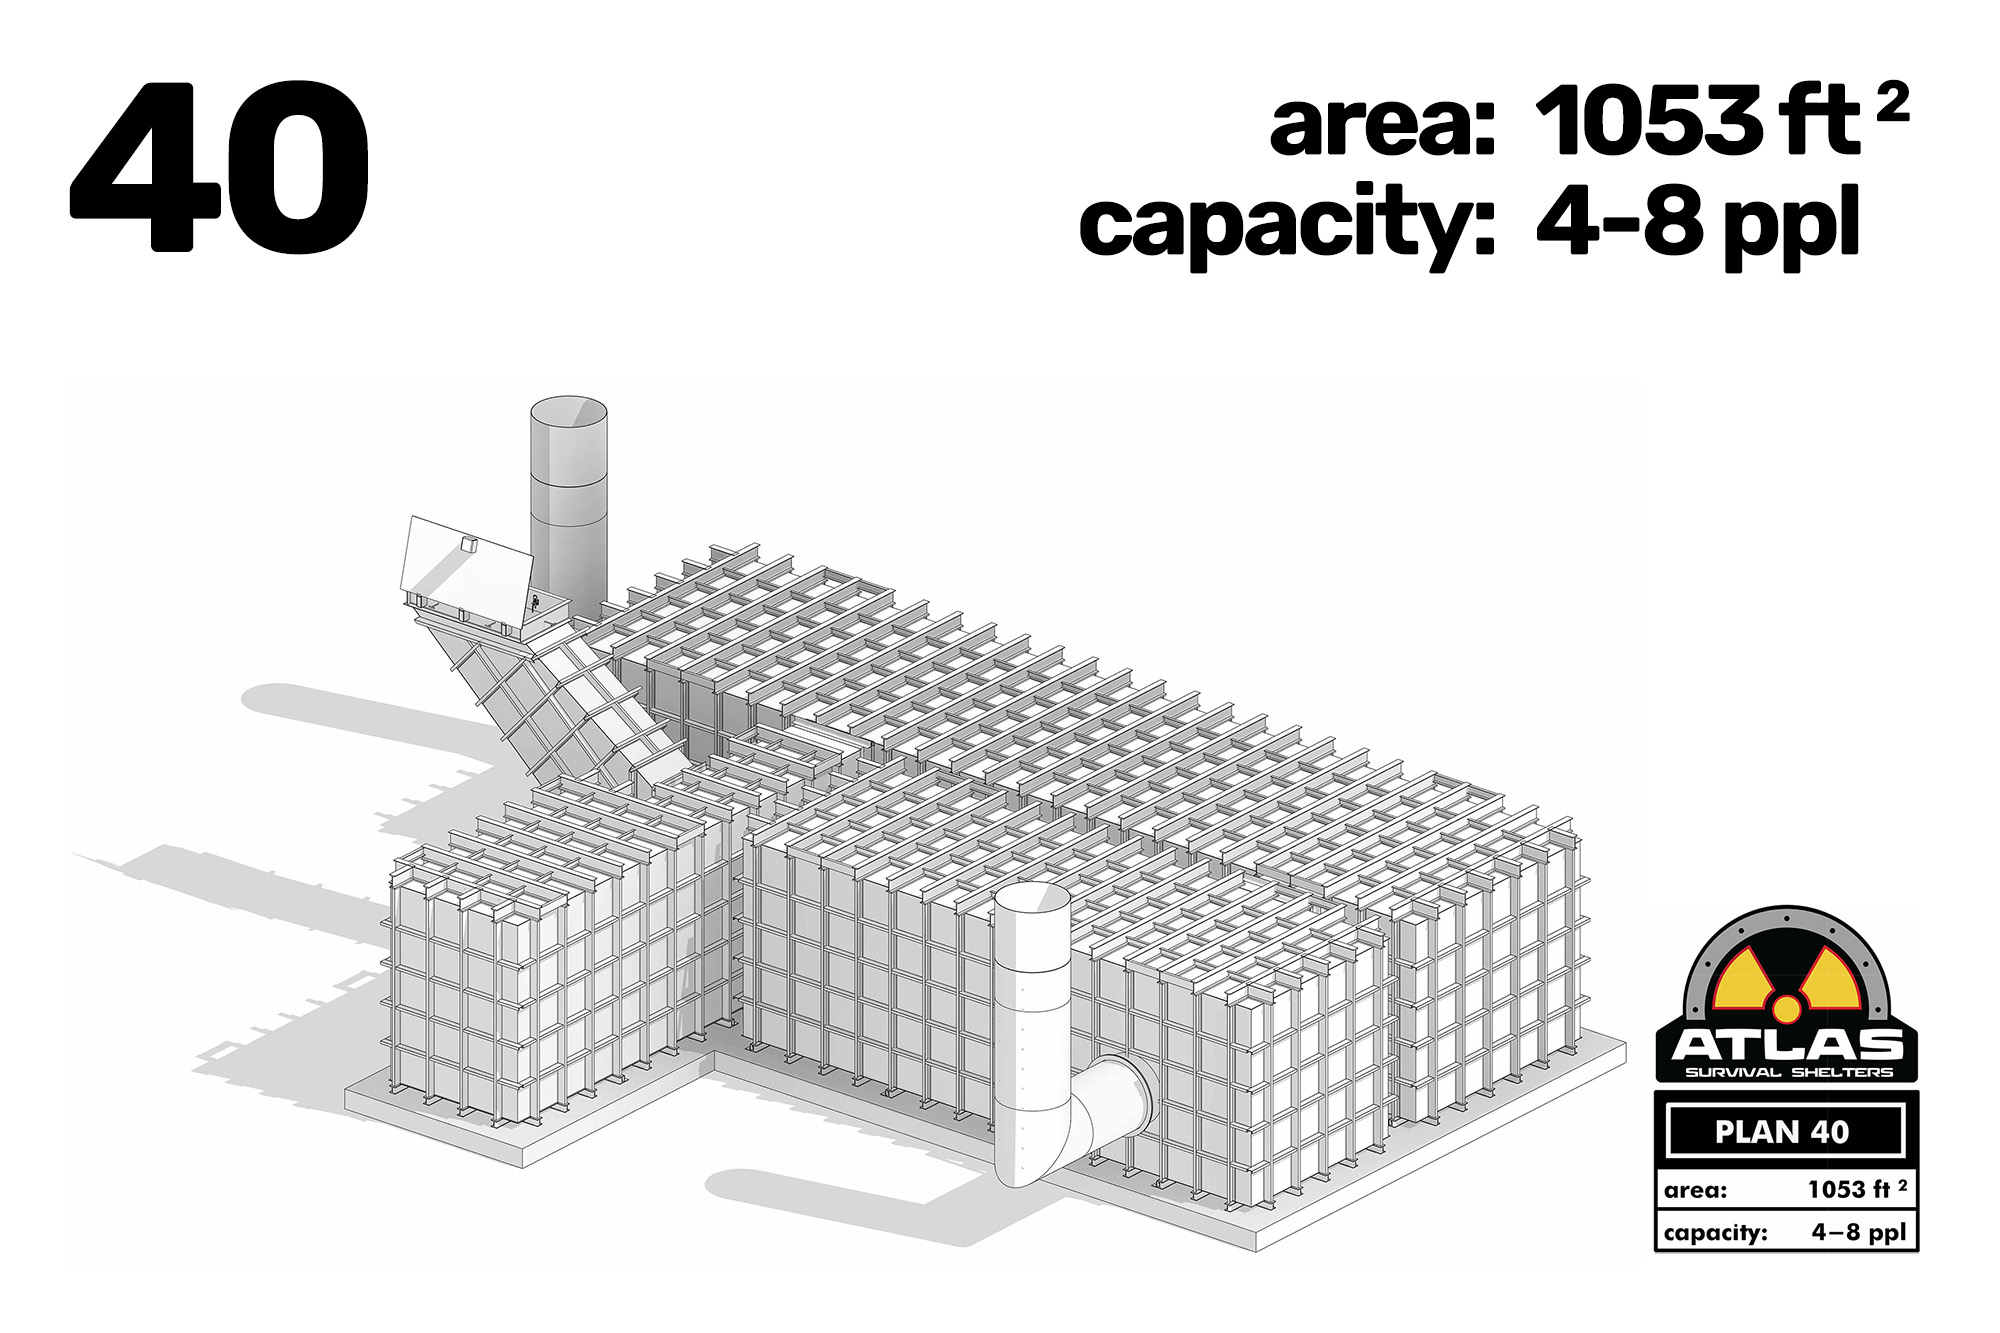
Plan 40

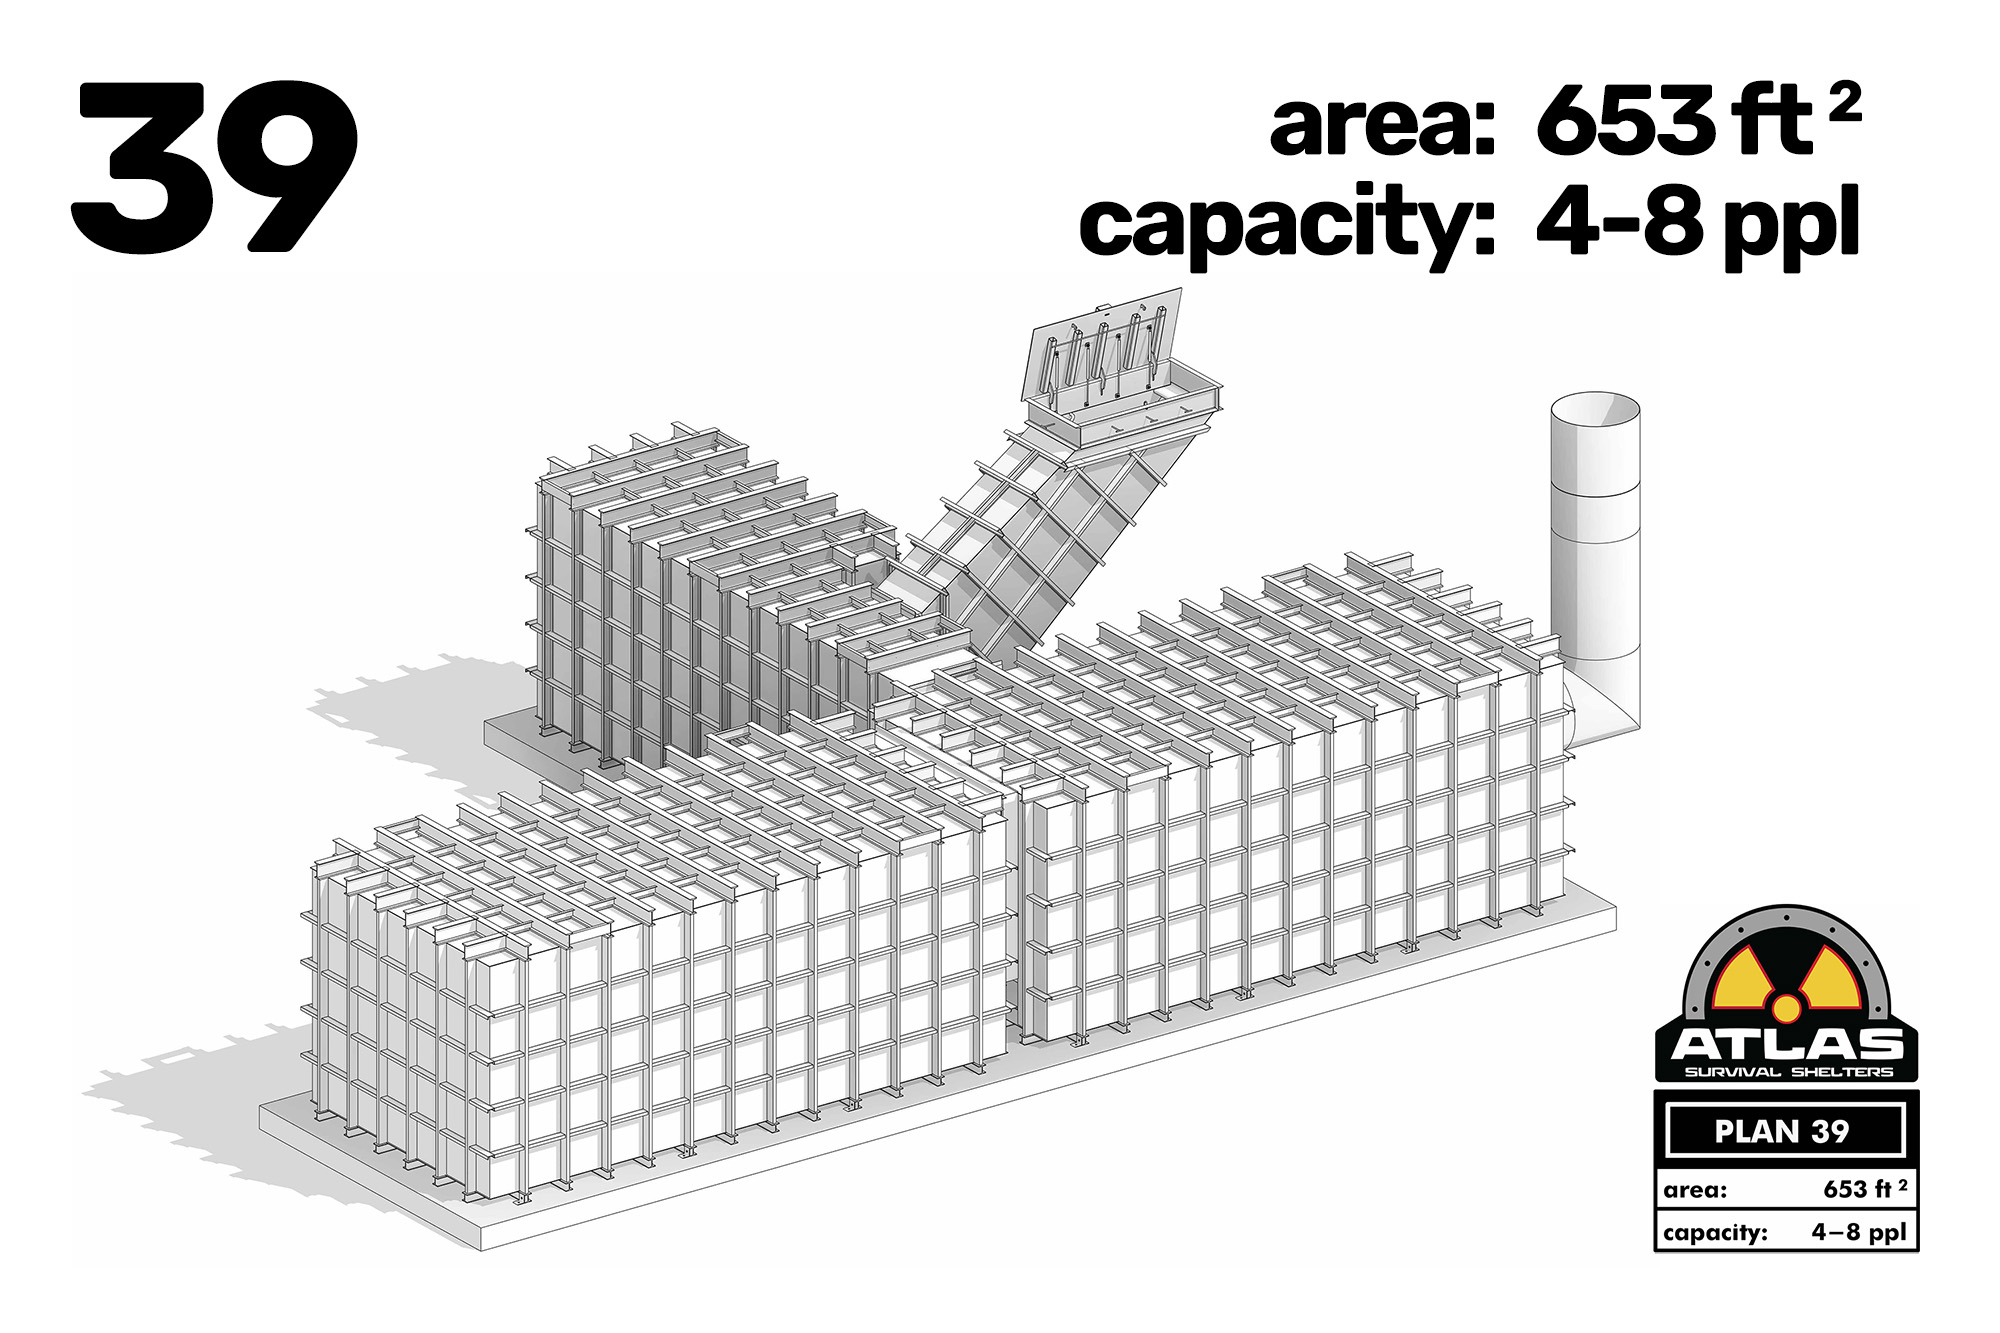
Plan 39

Older posts
Page1 Page2 … Page5 Next →
Copyright © 2026 Atlas Survival Shelters, LLC. All Rights Reserved | Privacy Policy
Site Built by Mark Corpuz @ SmarterWebPackages.com